
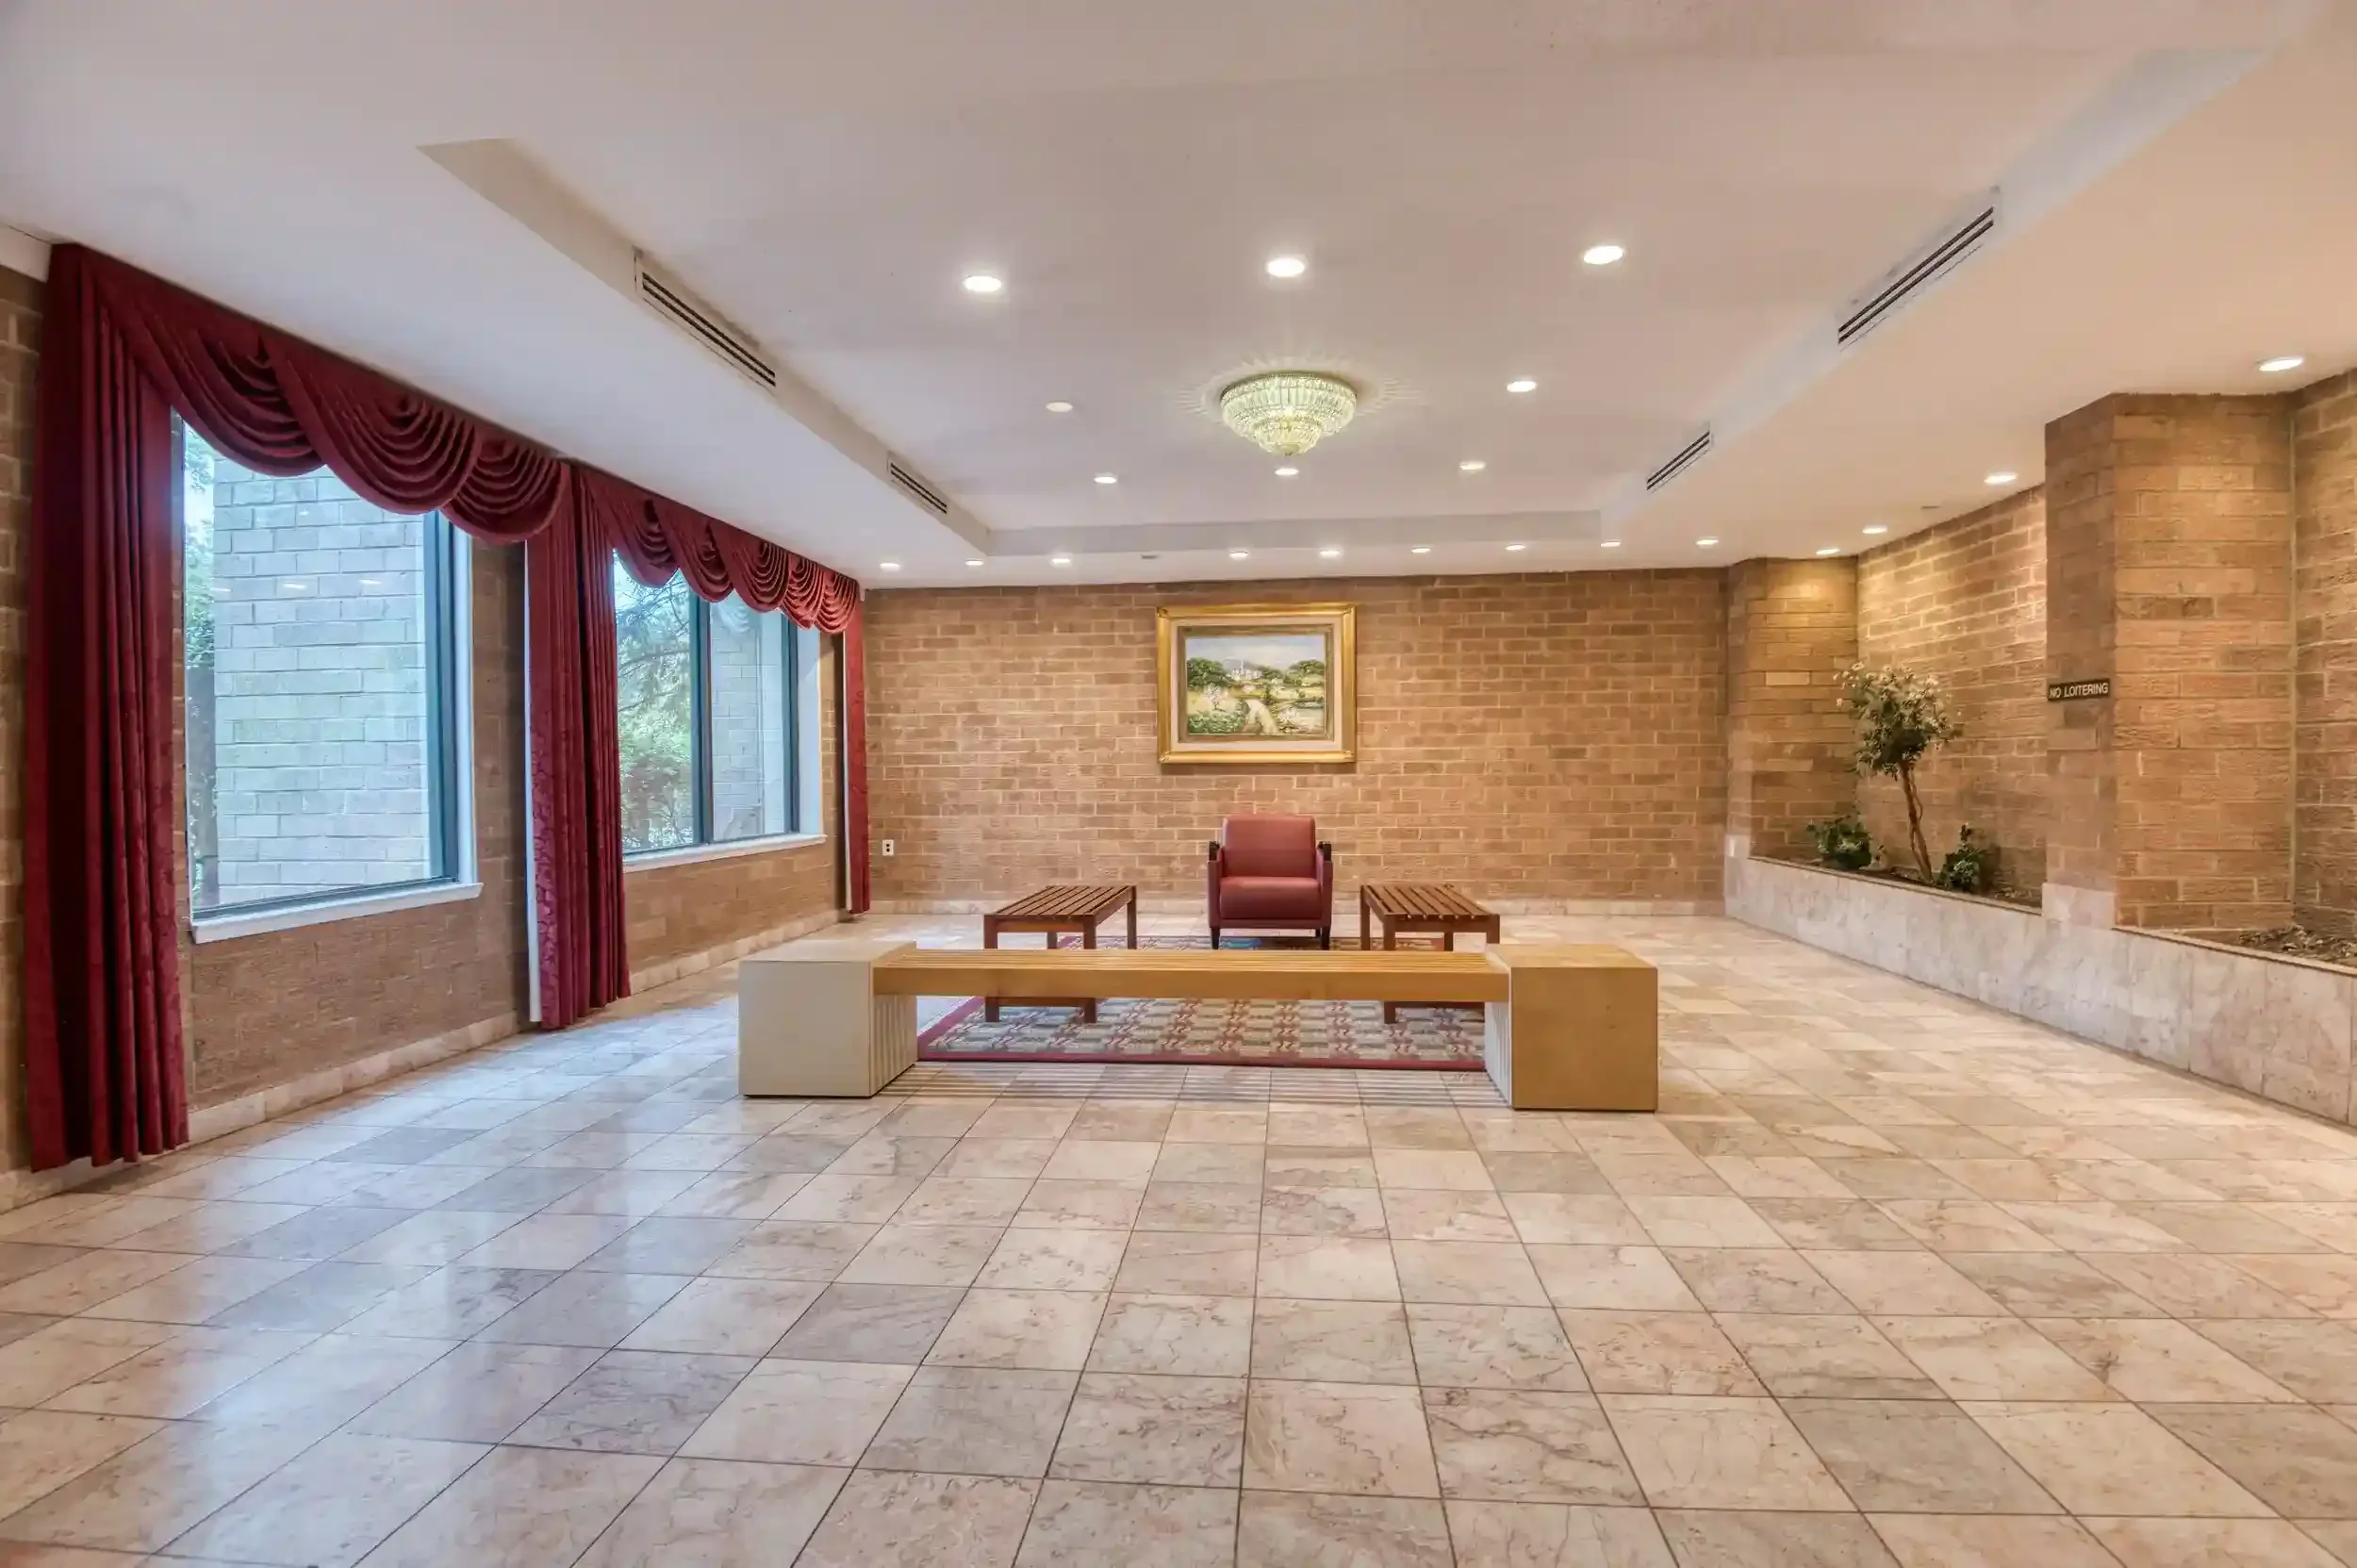
Find the Floor Plan That Fits Your Life at Woodlake Towers
Woodlake Towers offers 11 floor plan options ranging from a compact studio at around 500 square feet to a spacious penthouse.
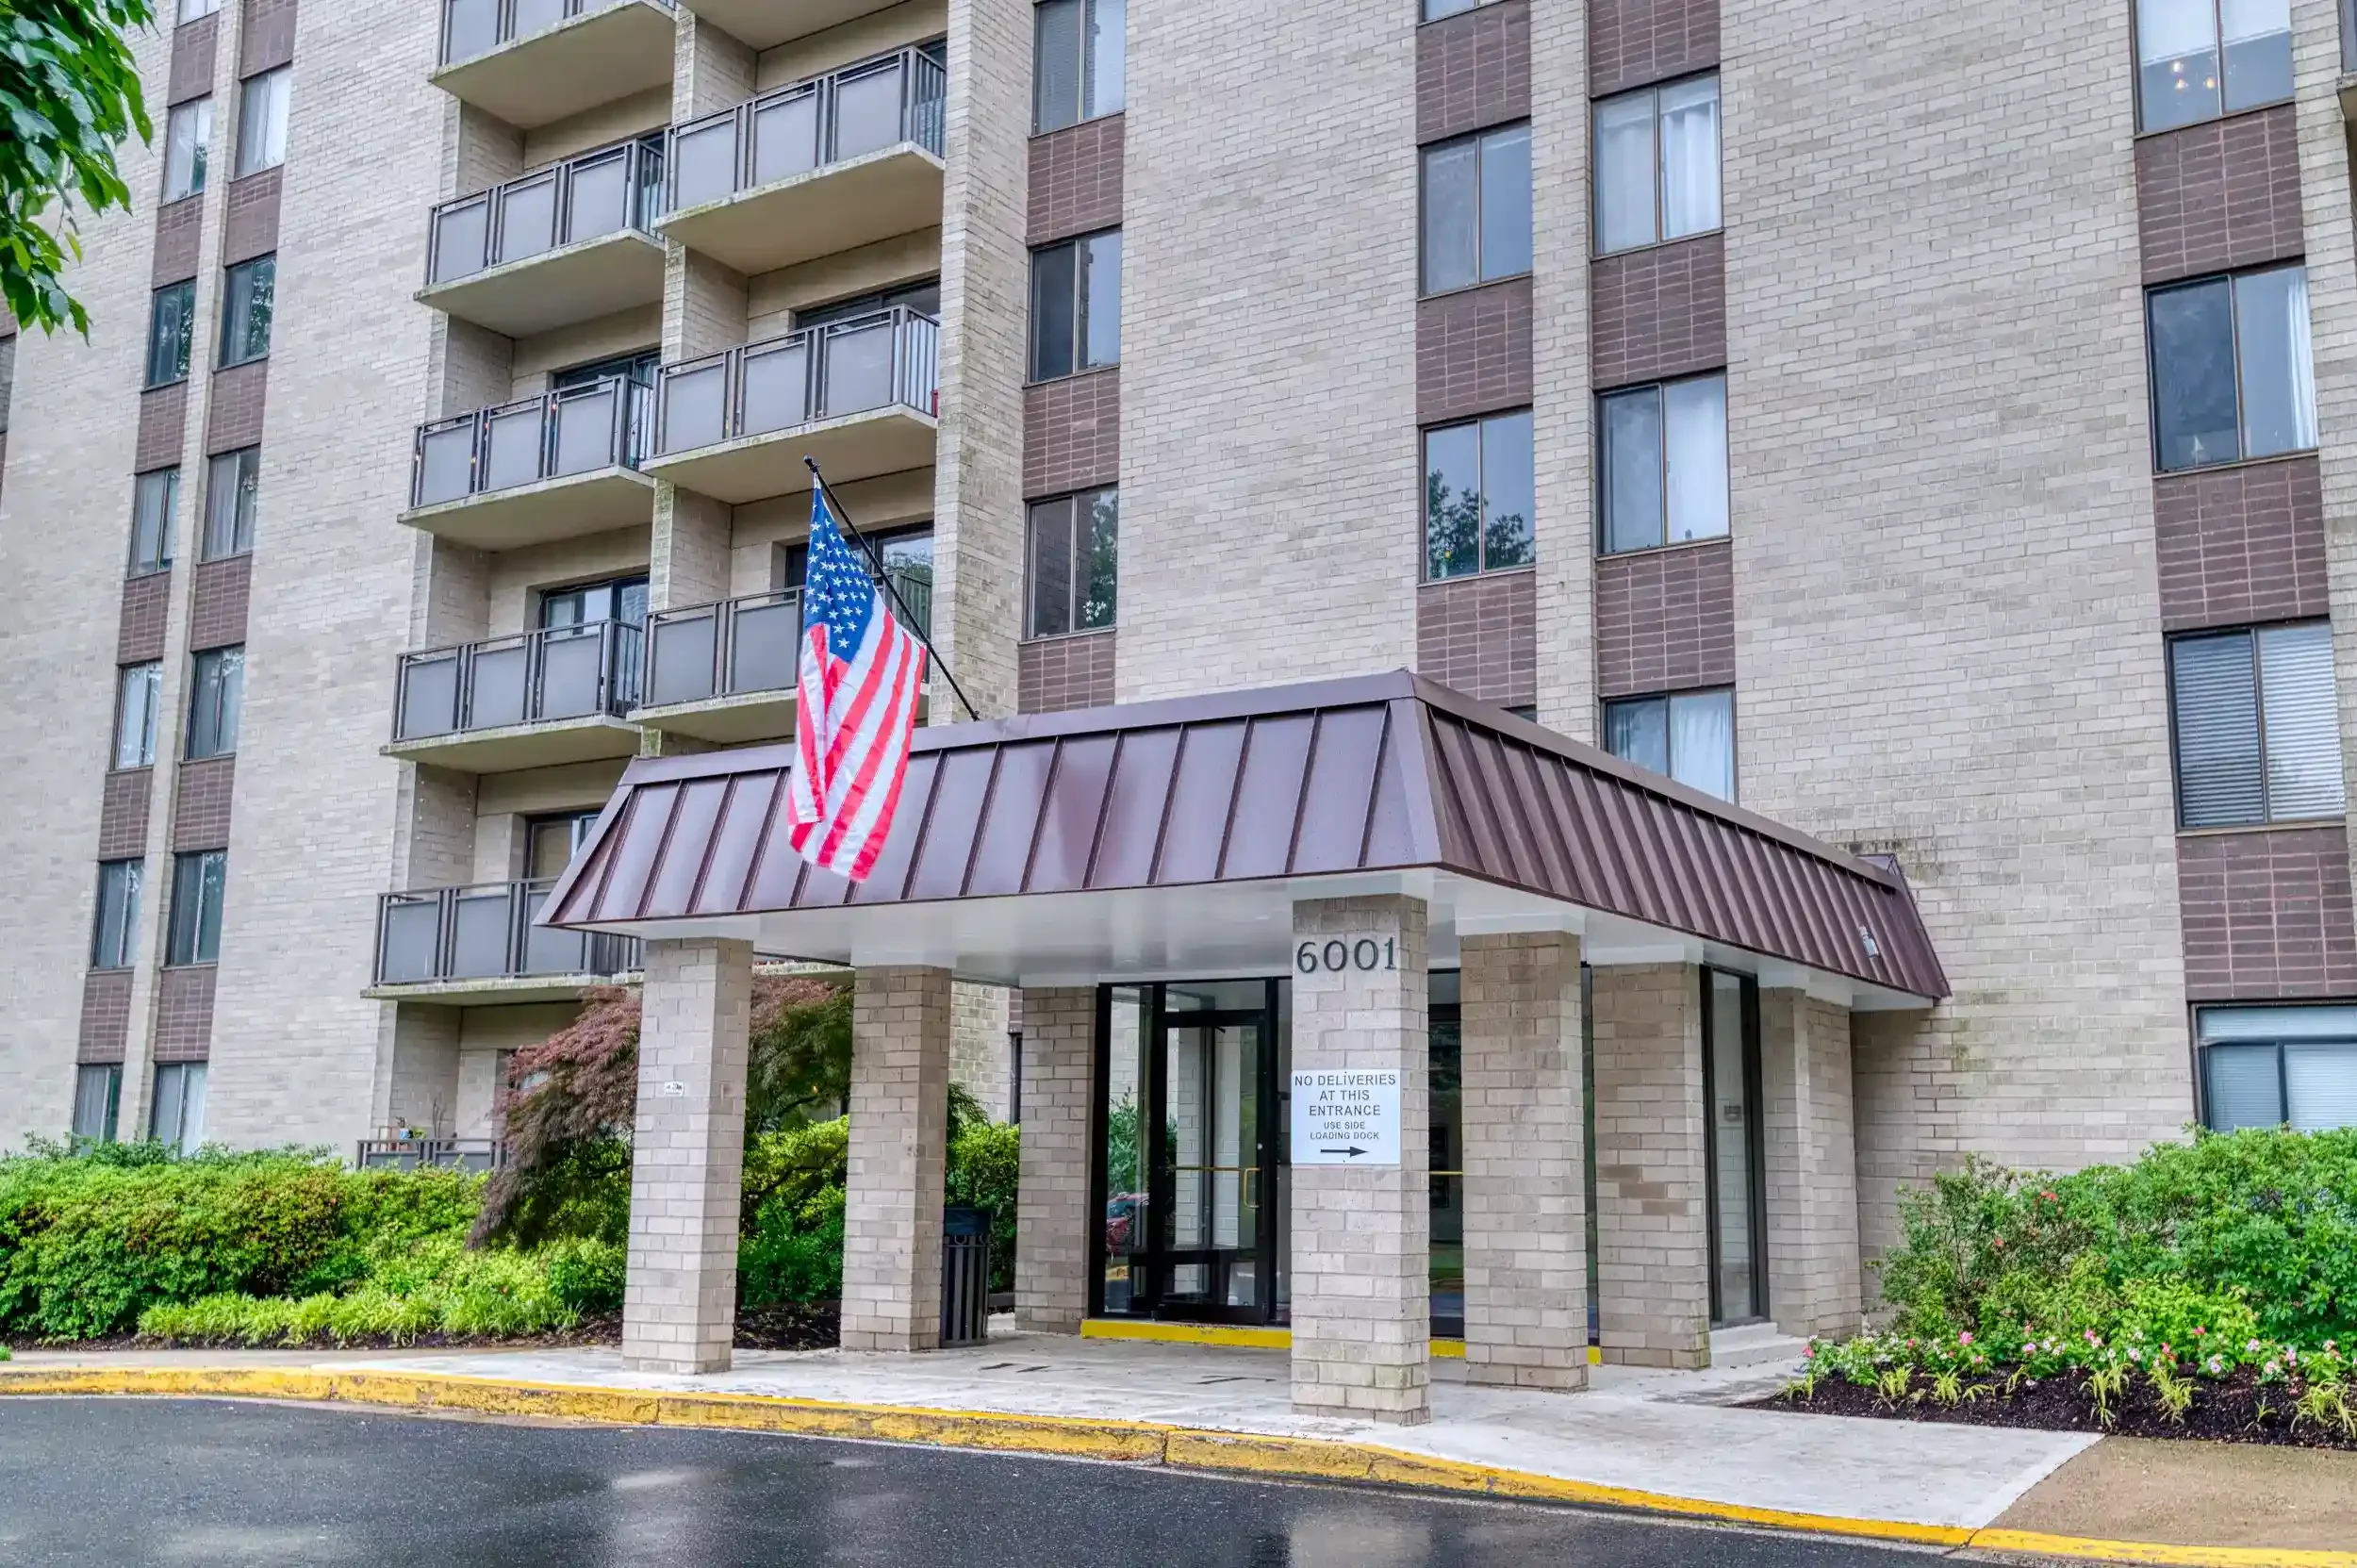
About Floor Plans
In between you'll find one-bedroom units from 641 to 785 square feet, two-bedroom units in both one and two-bathroom configurations averaging 960 to just over 1,000 square feet, and three-bedroom two-bathroom units at approximately 1,350 square feet.
Each unit features a generous bedroom, ample closet space, and free parking with a permit. Select units also include a private balcony. Additional storage is available on site on a first-come, first-served basis—residents are placed on a waiting list, and storage bins are not transferable when units change hands. Many units have been renovated over the years and feature updated kitchens with stainless steel appliances and upgraded cabinets and countertops.
Monthly HOA fees cover electricity, heat, air conditioning, water, and trash — so your living costs stay predictable from month to month.
Floor Plans
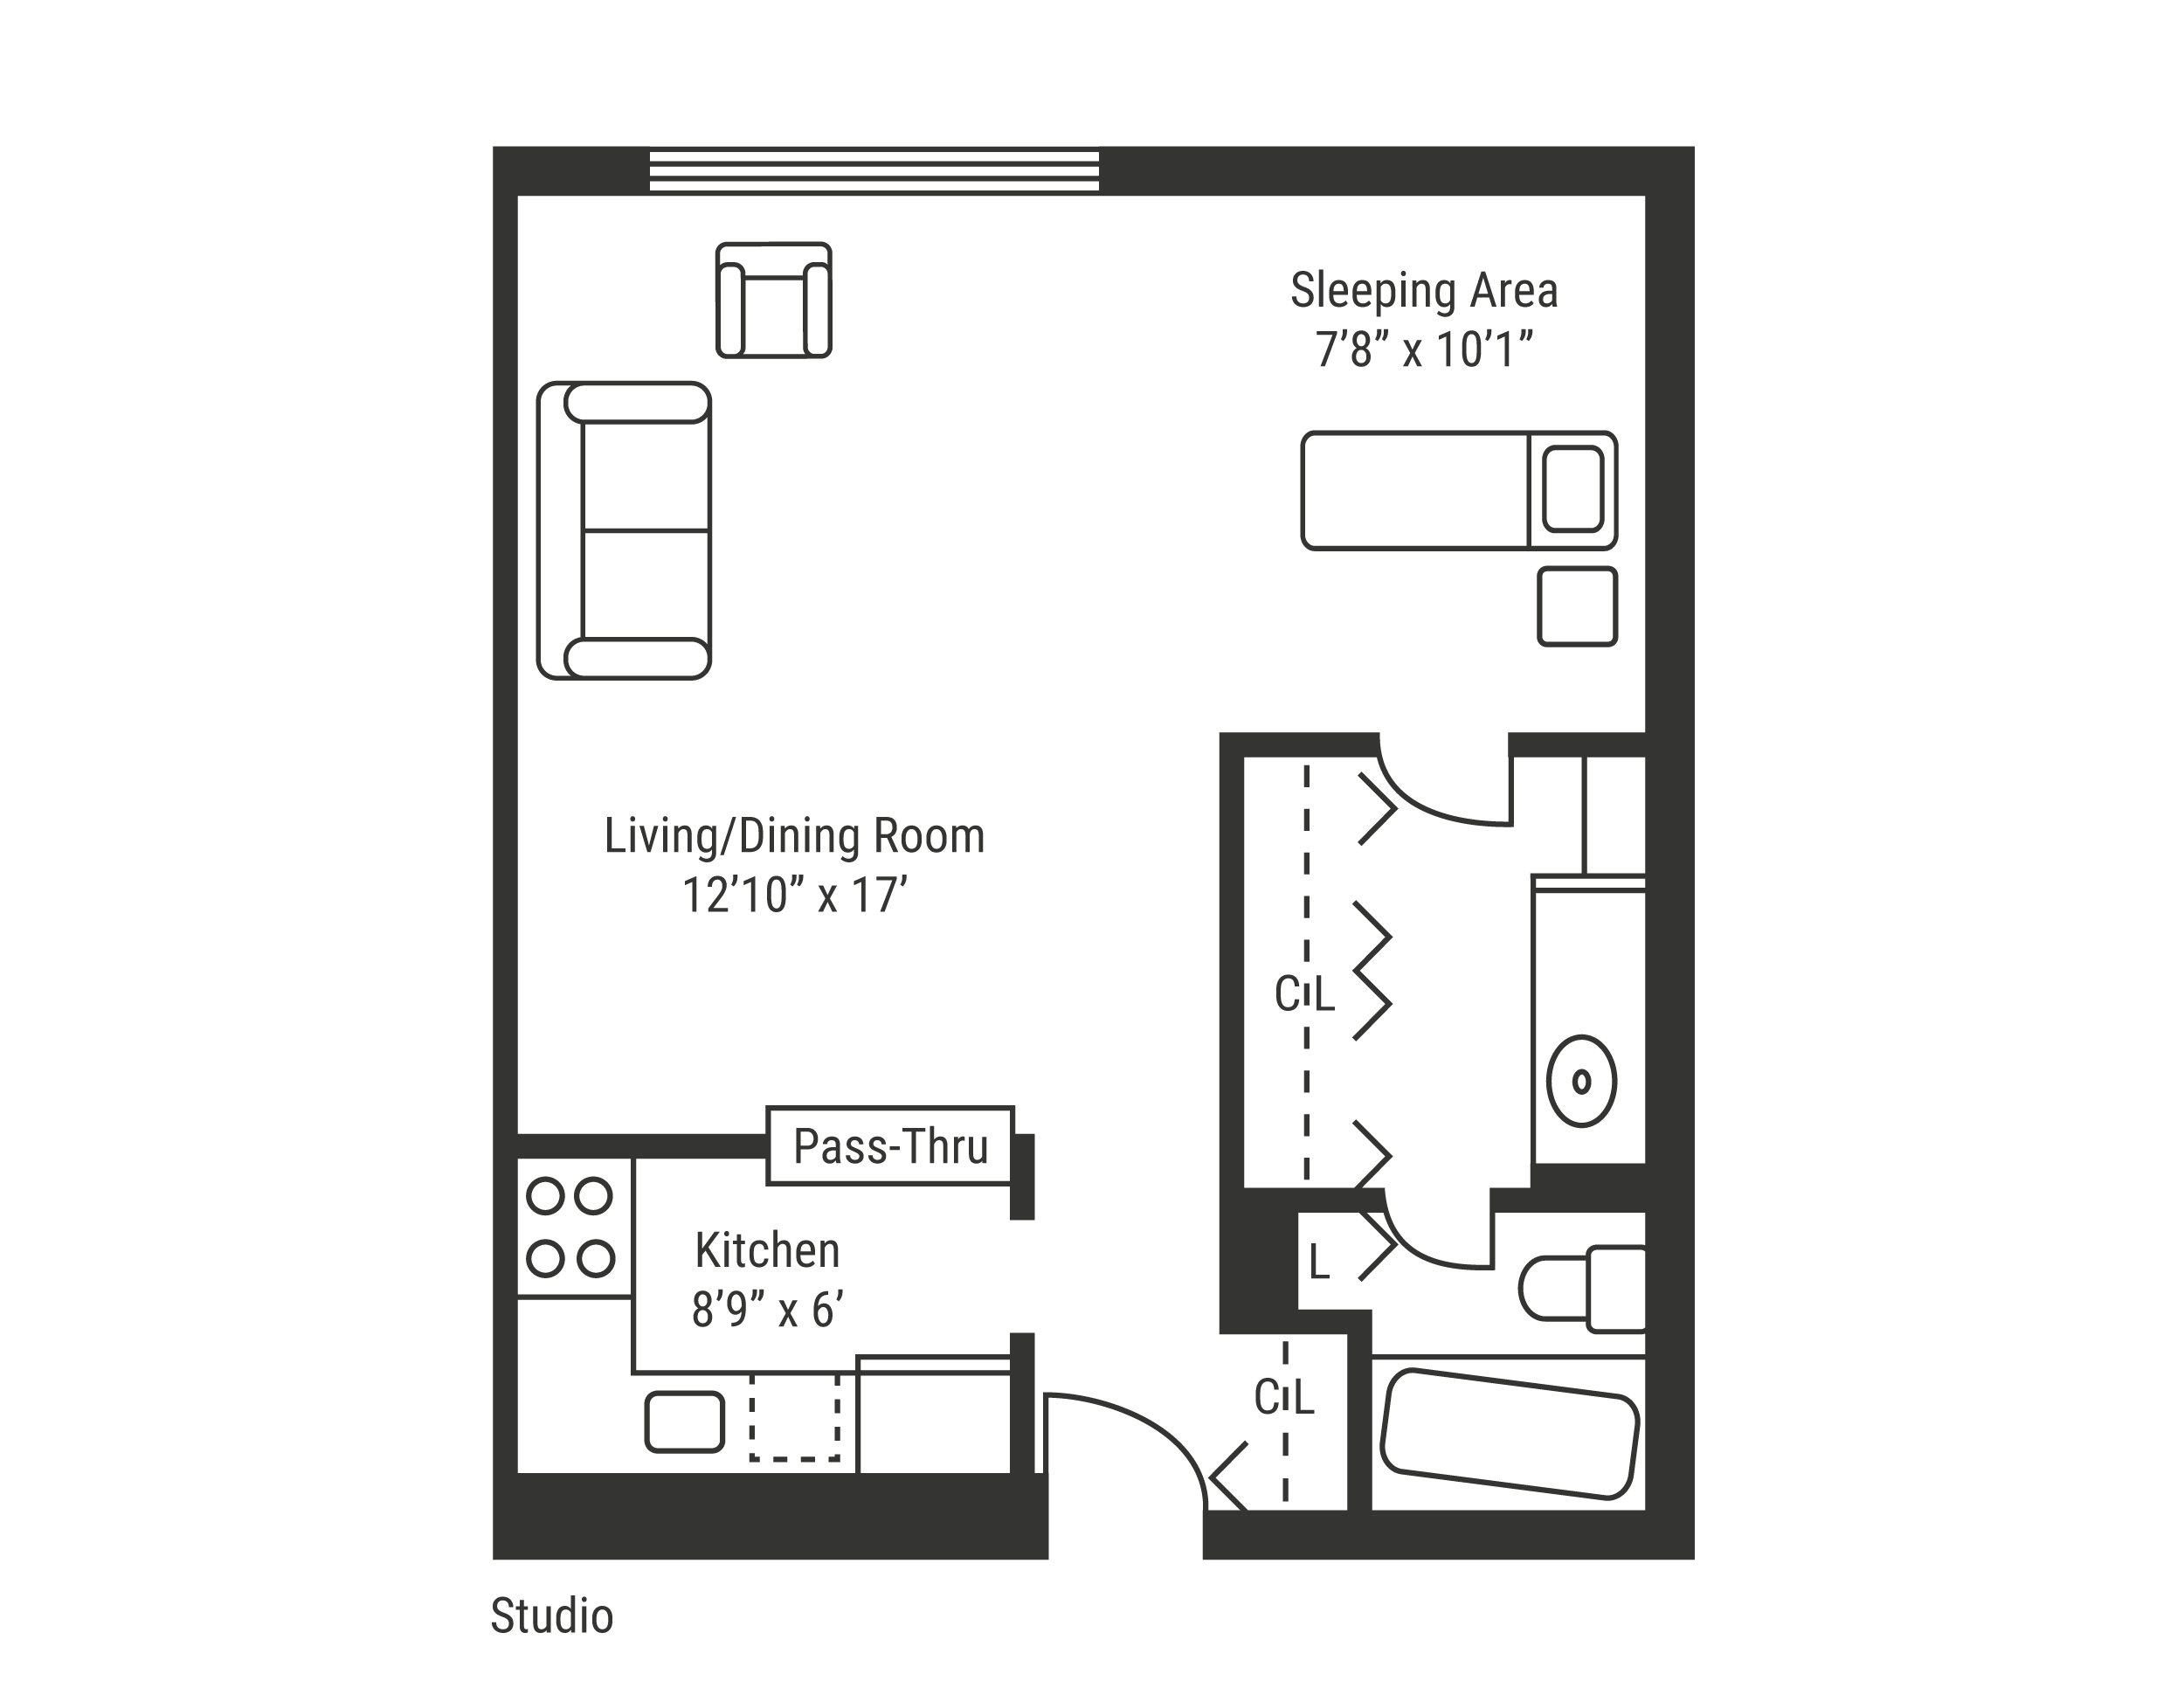
Studio
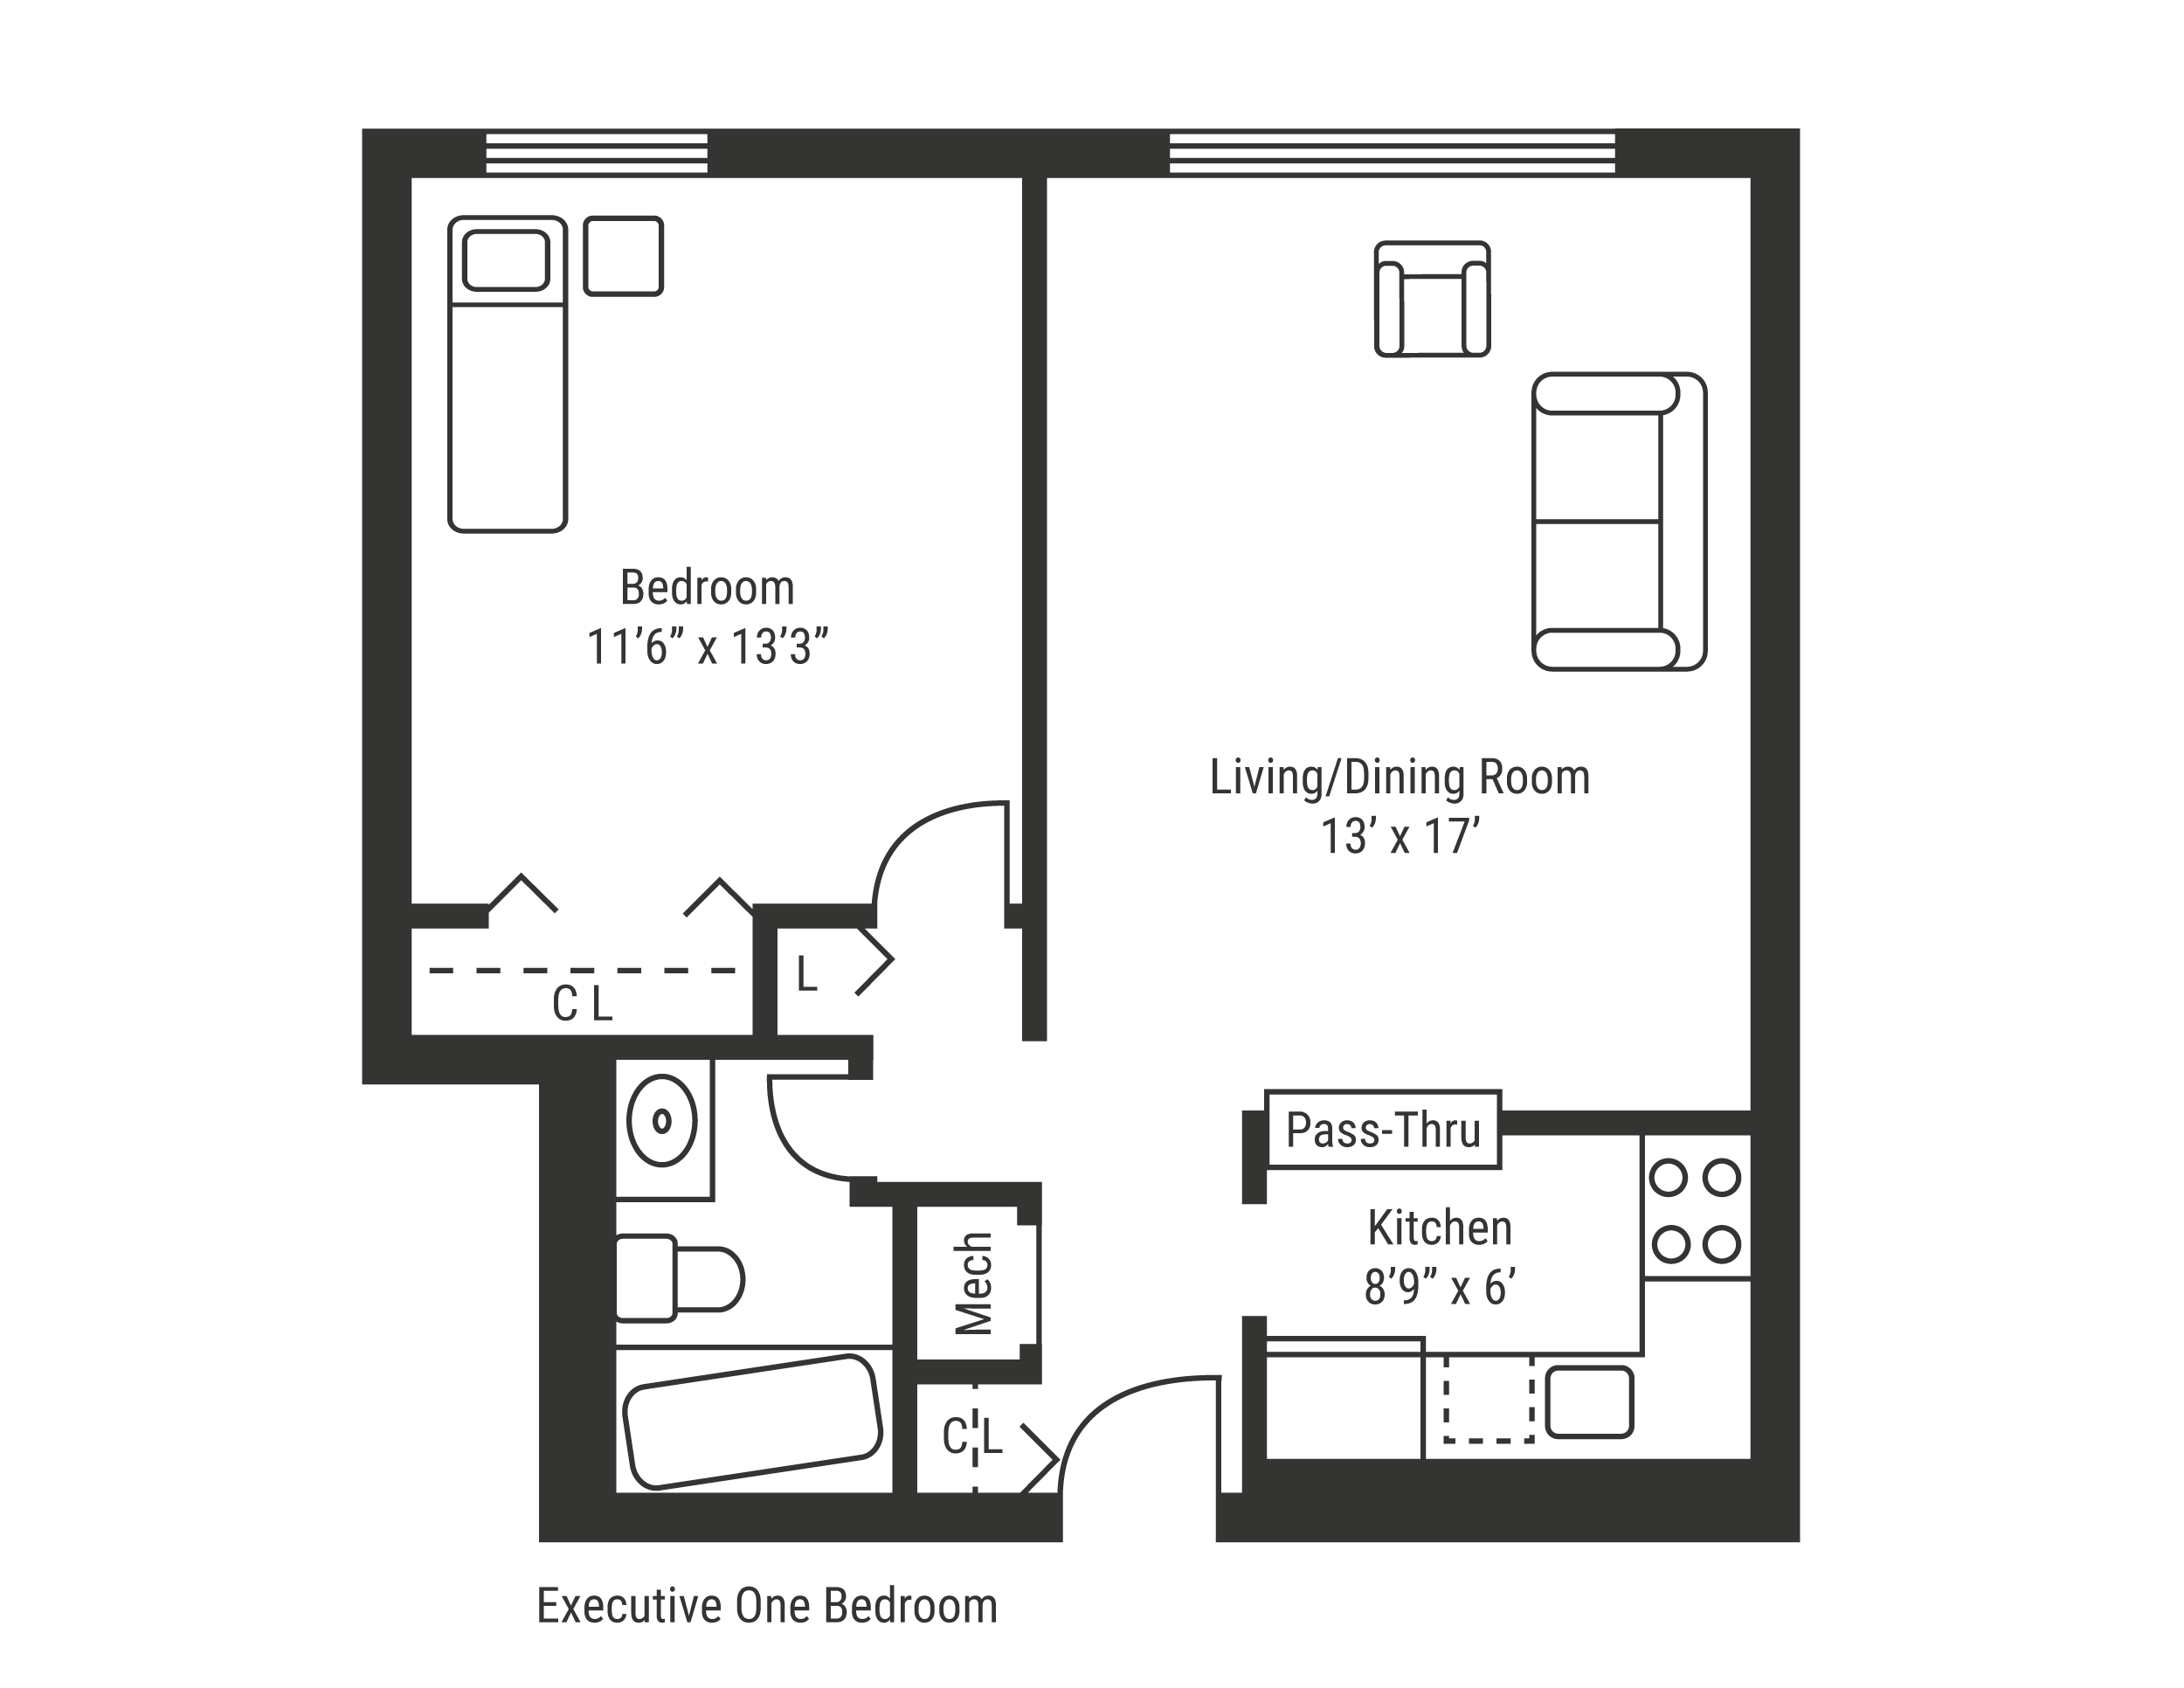
Executive One Bedroom
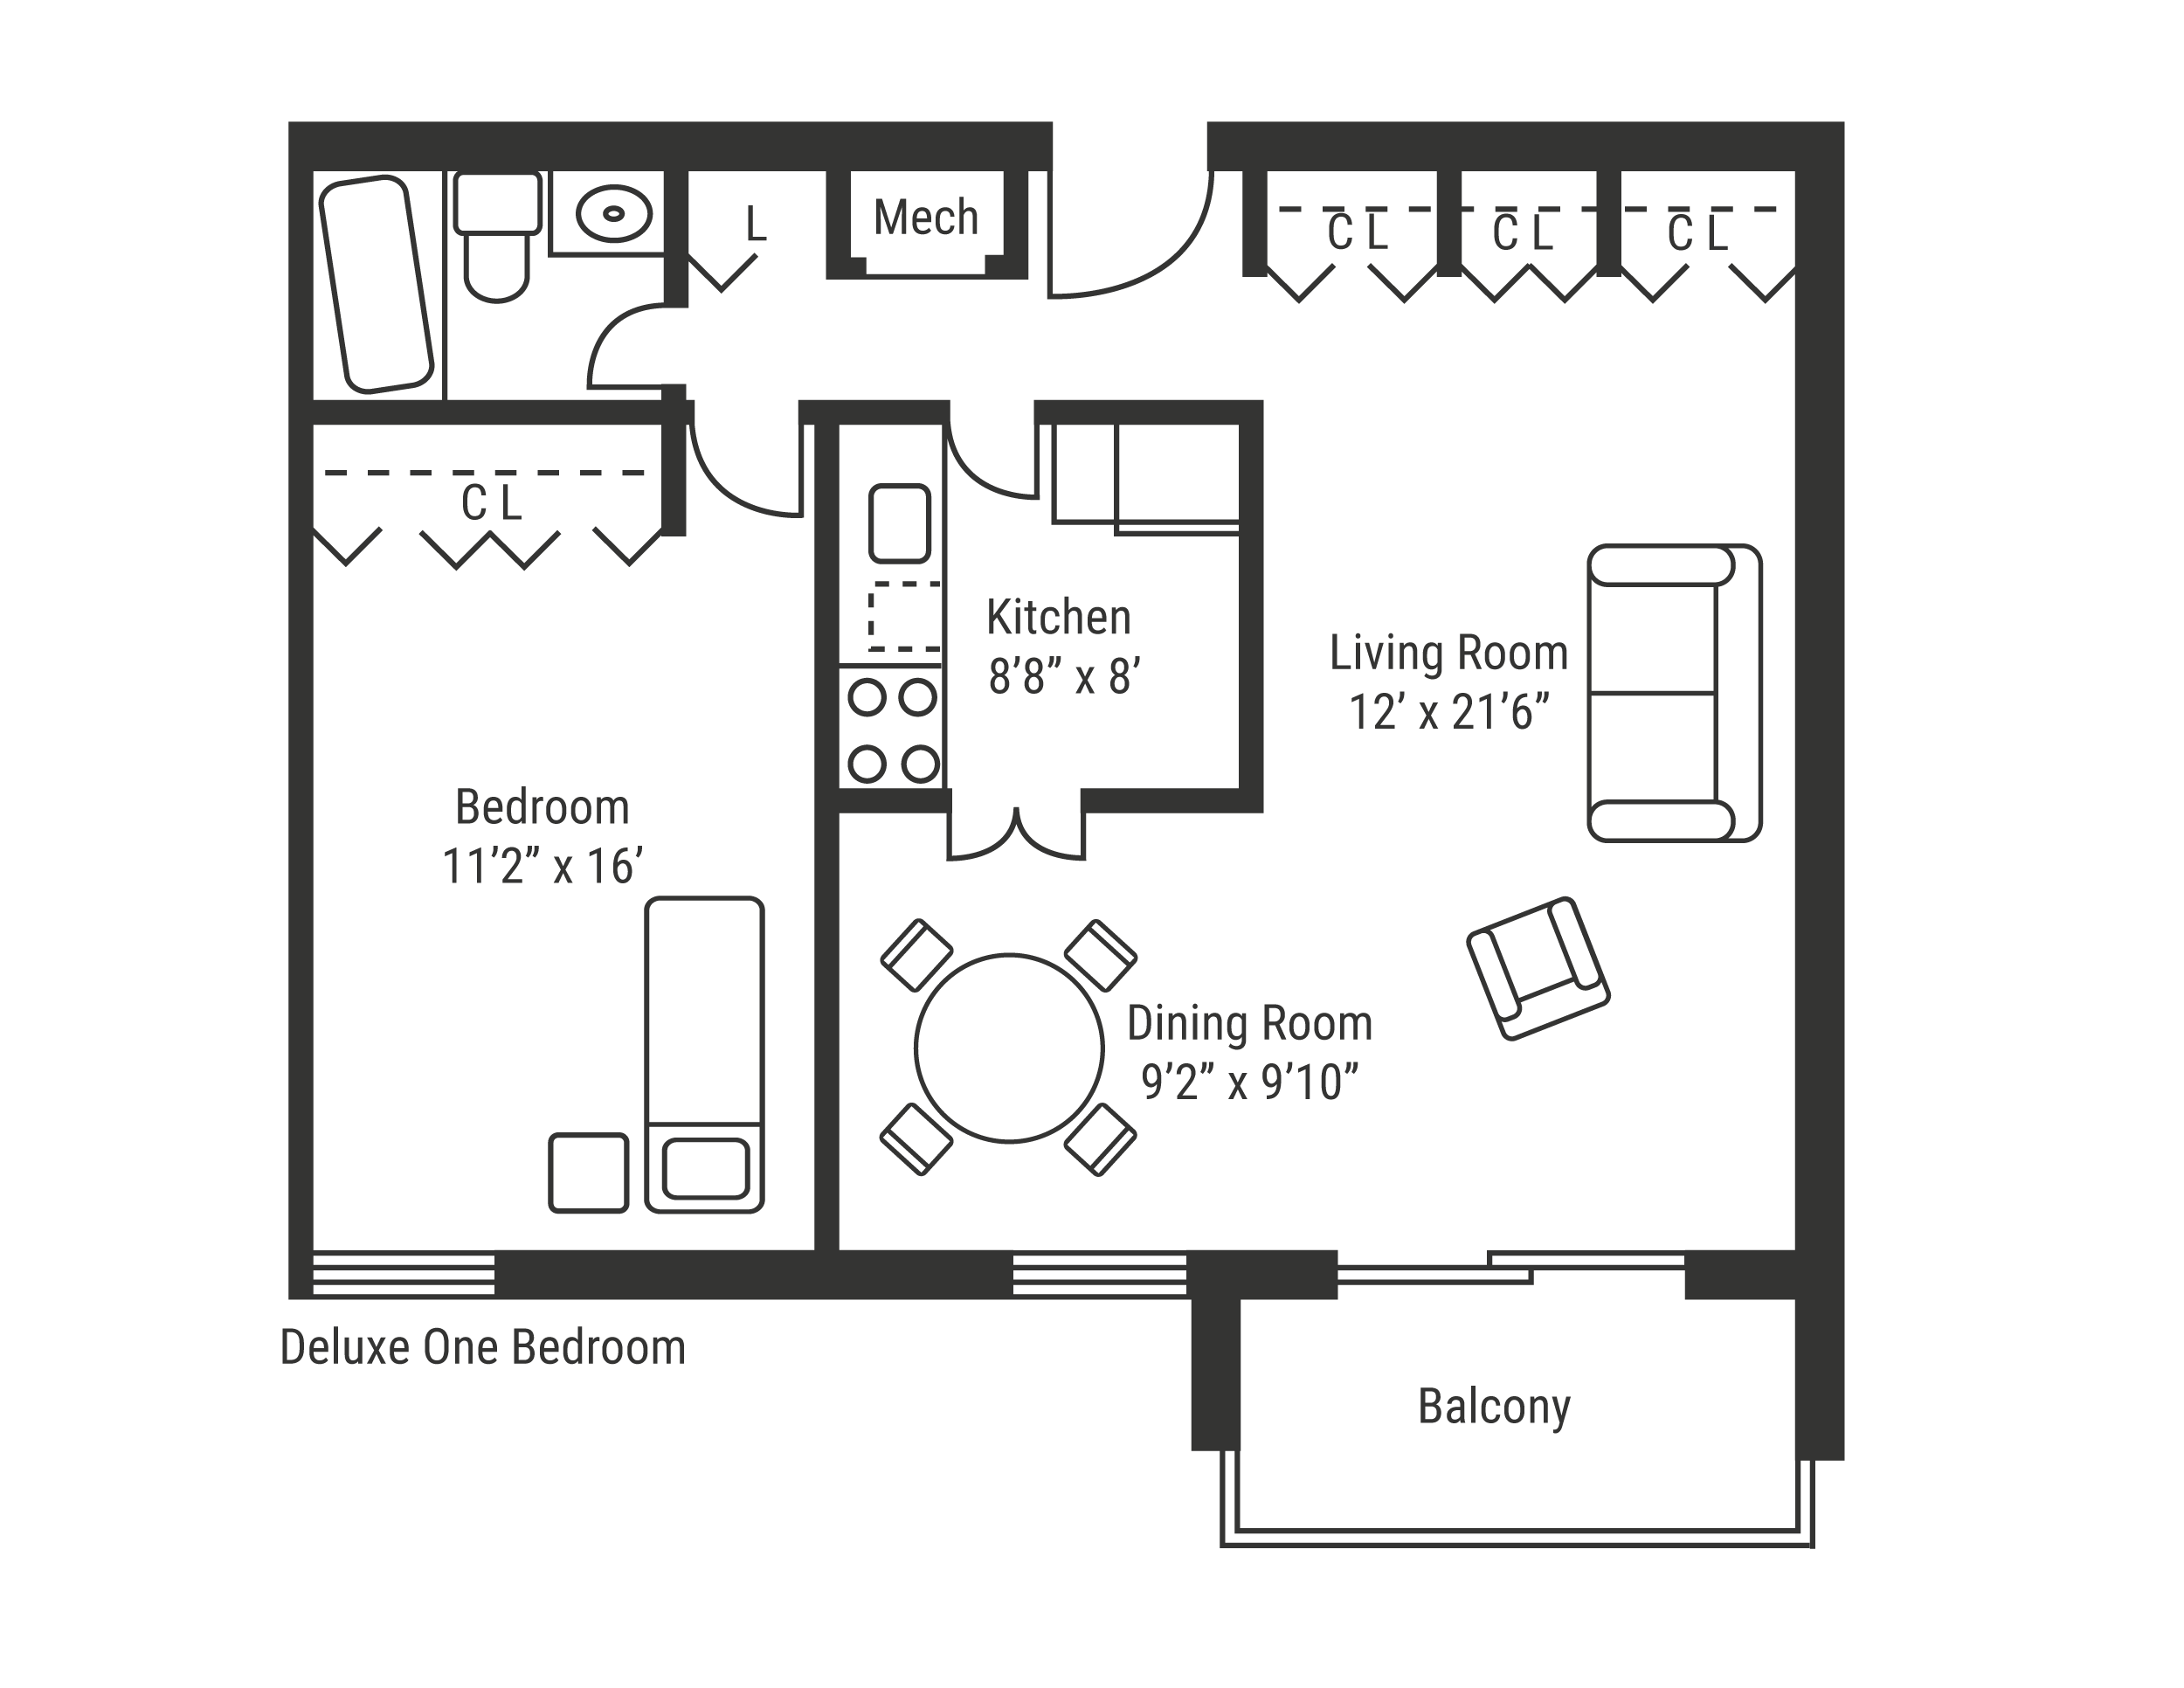
Deluxe One Bedroom
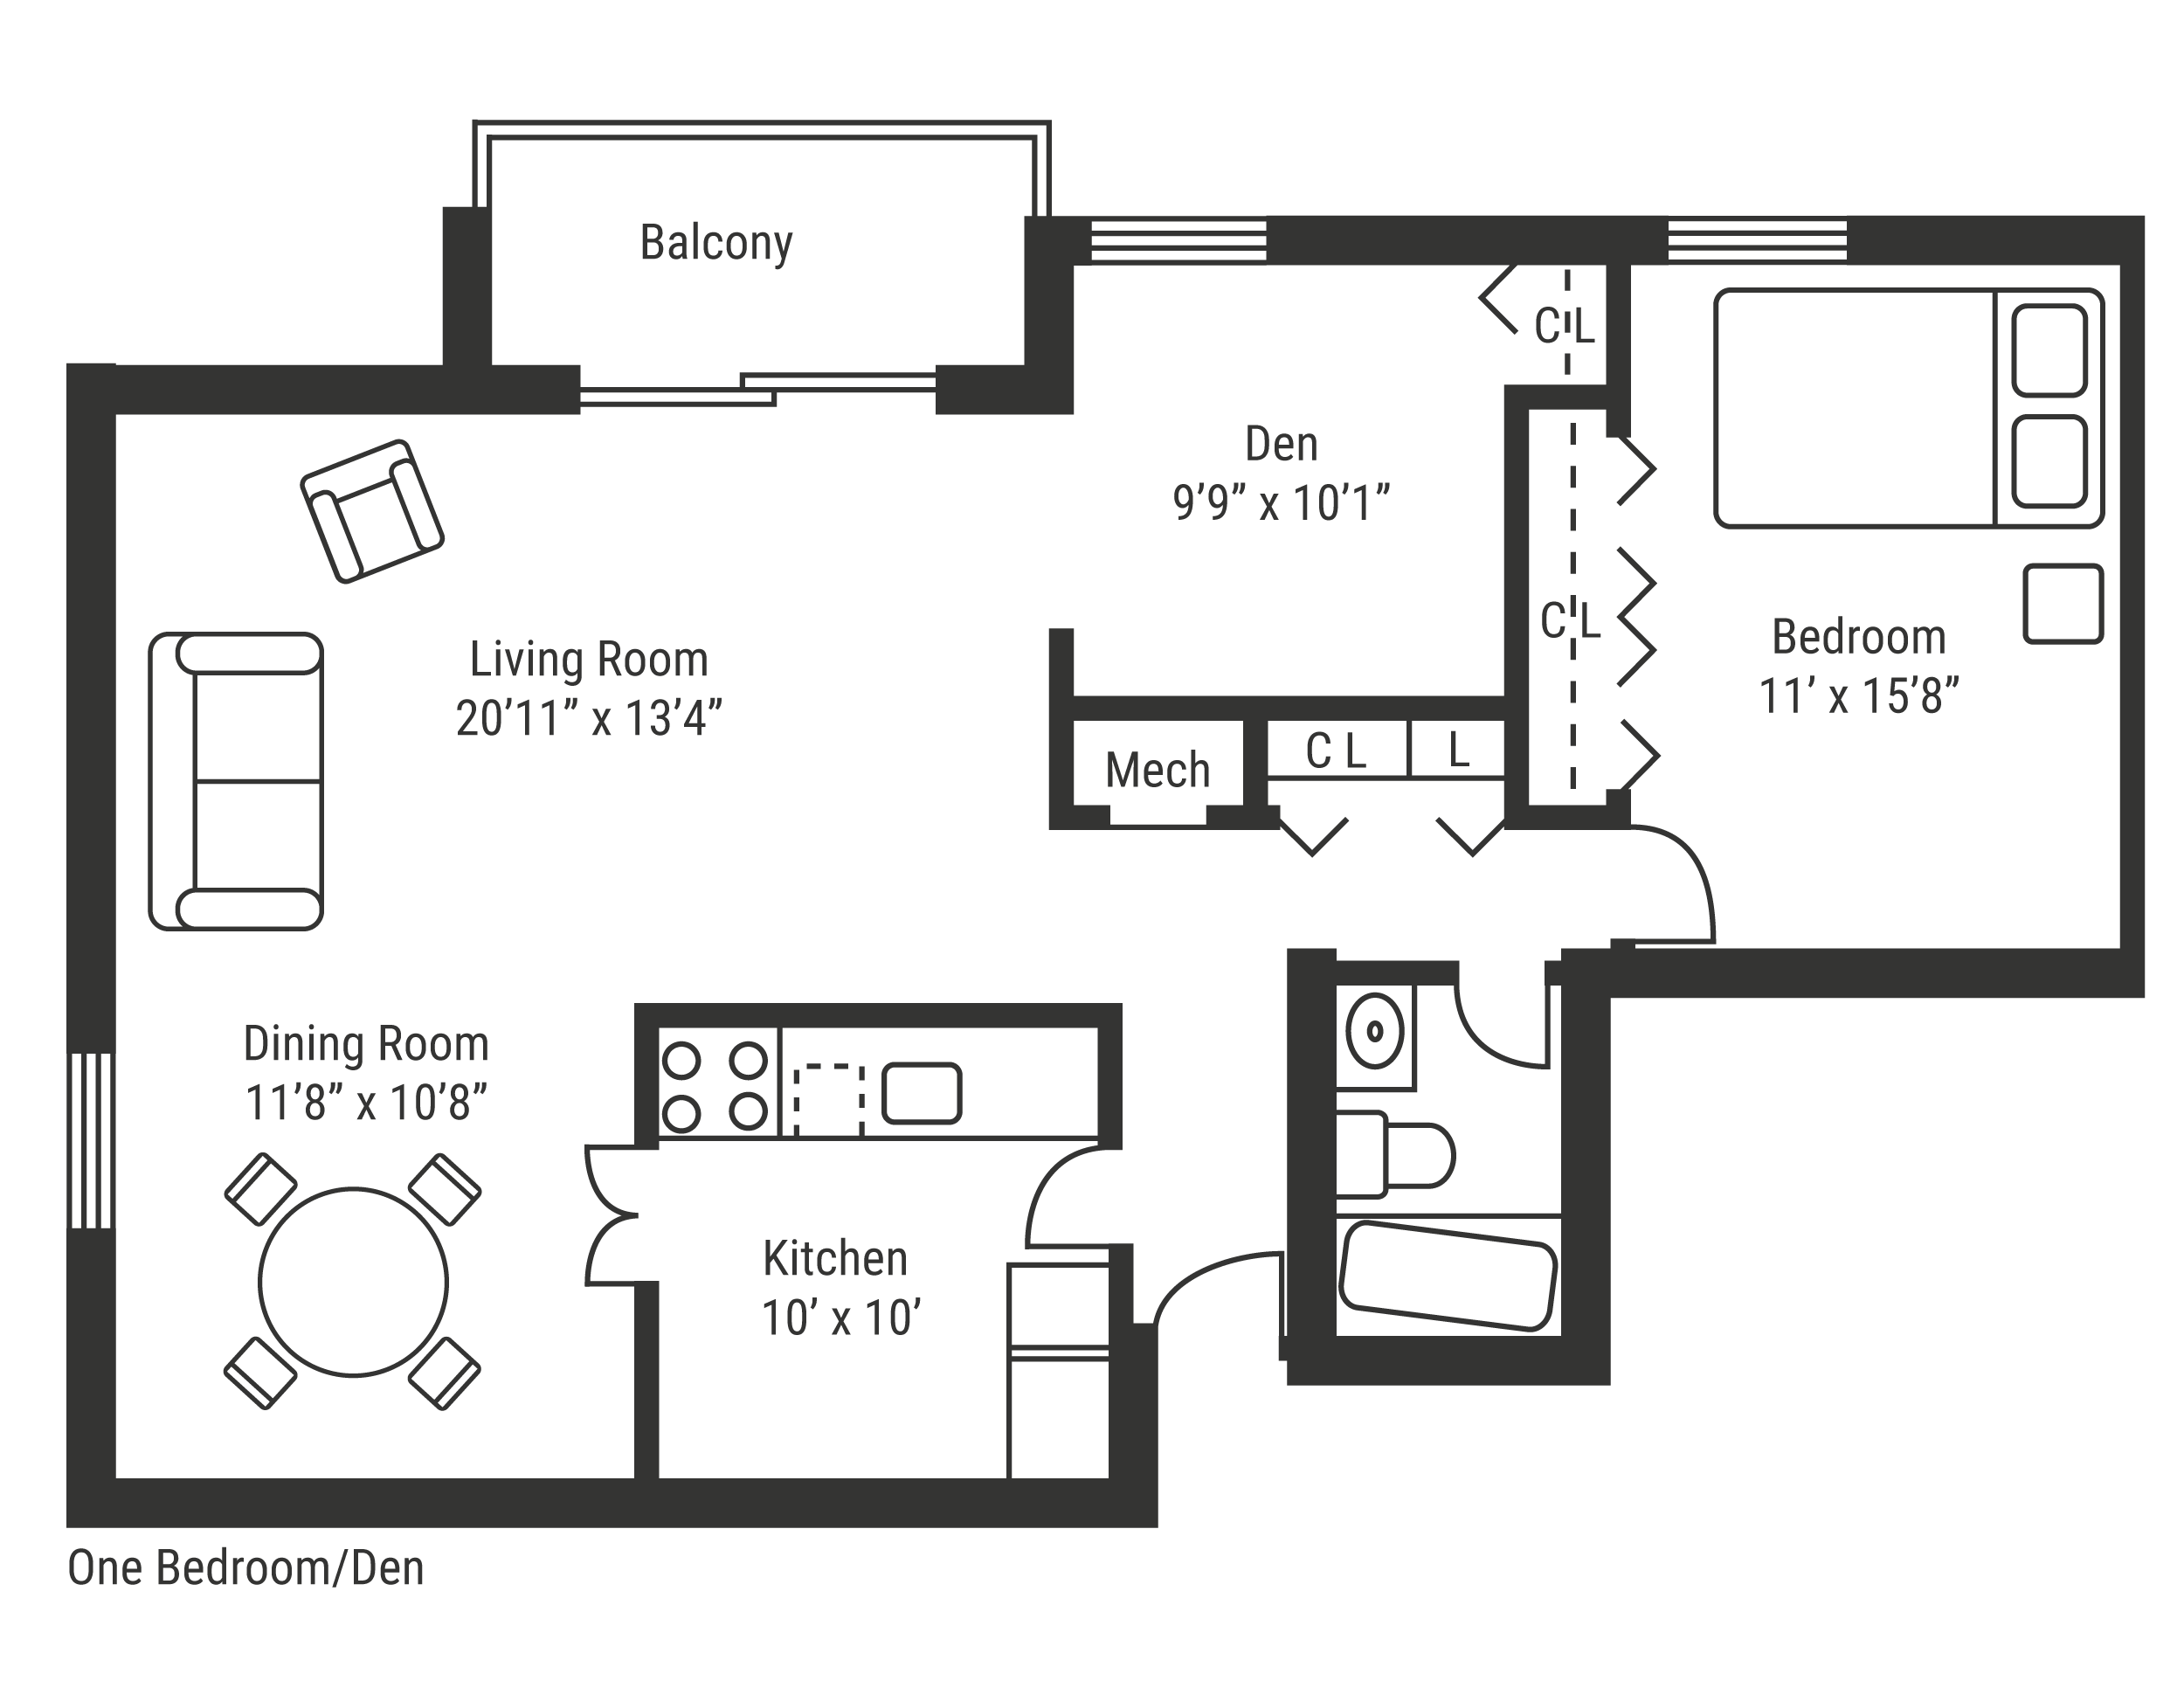
One Bedroom/Den
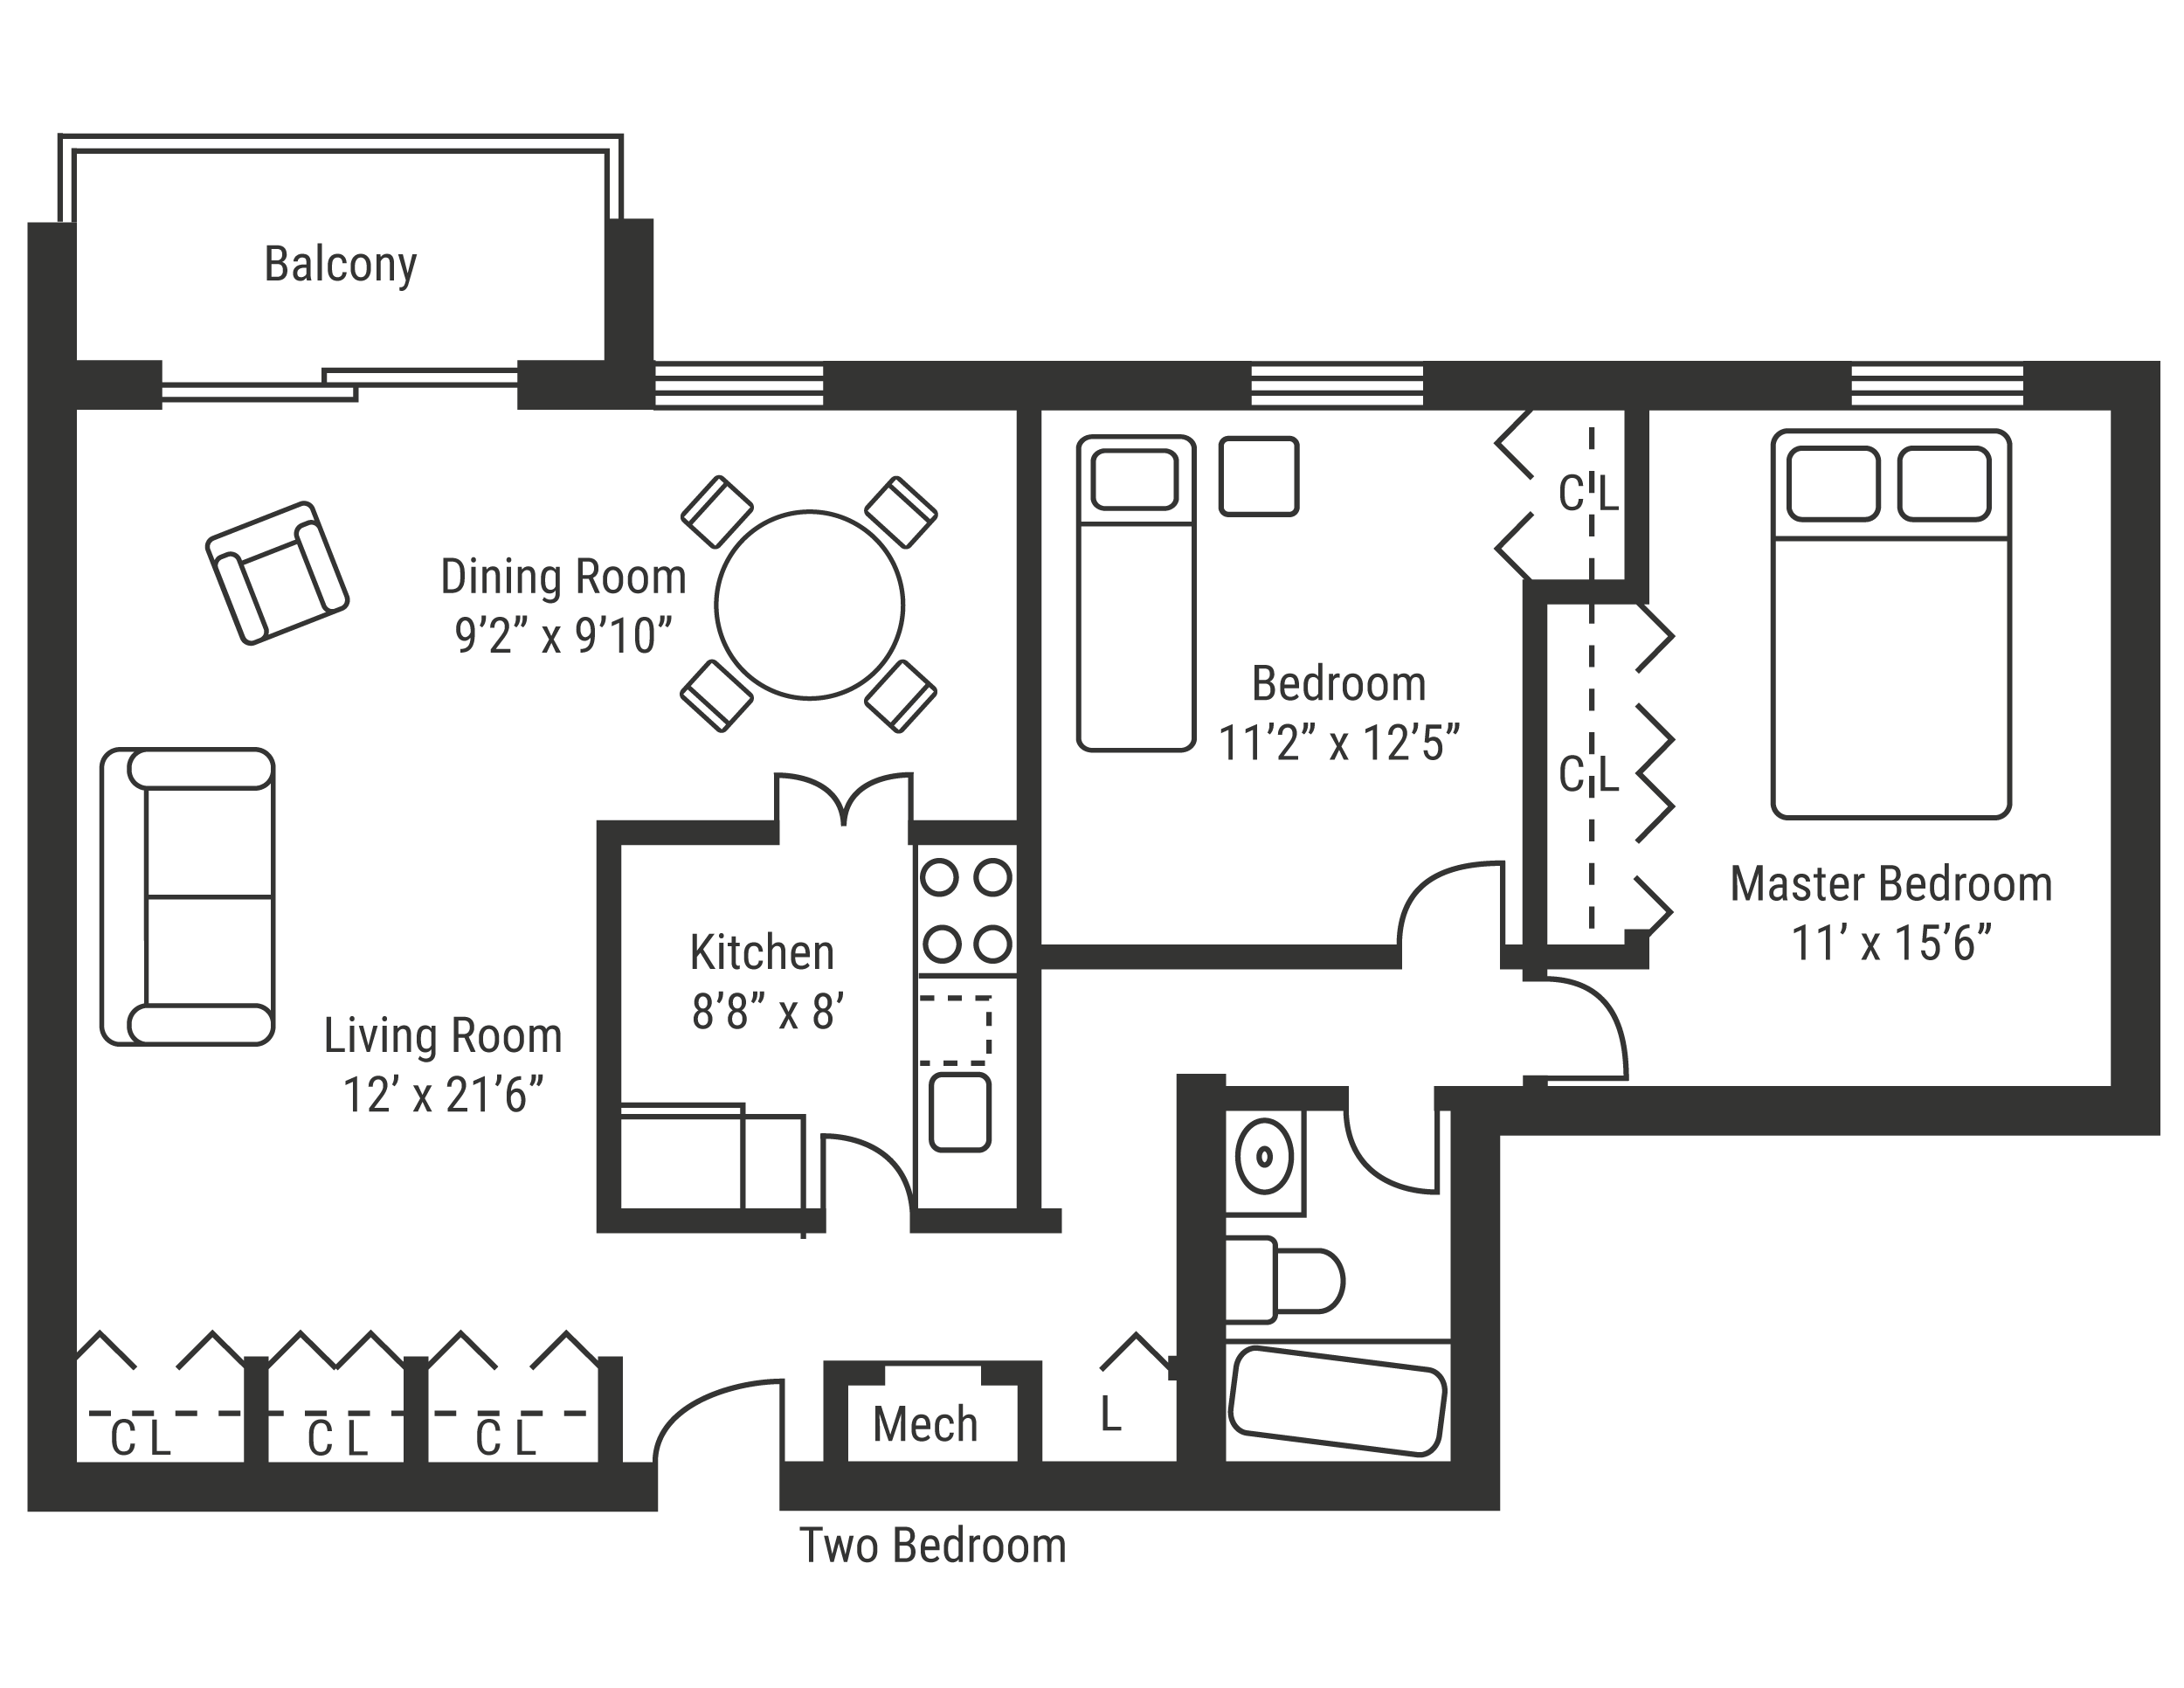
Two Bedroom
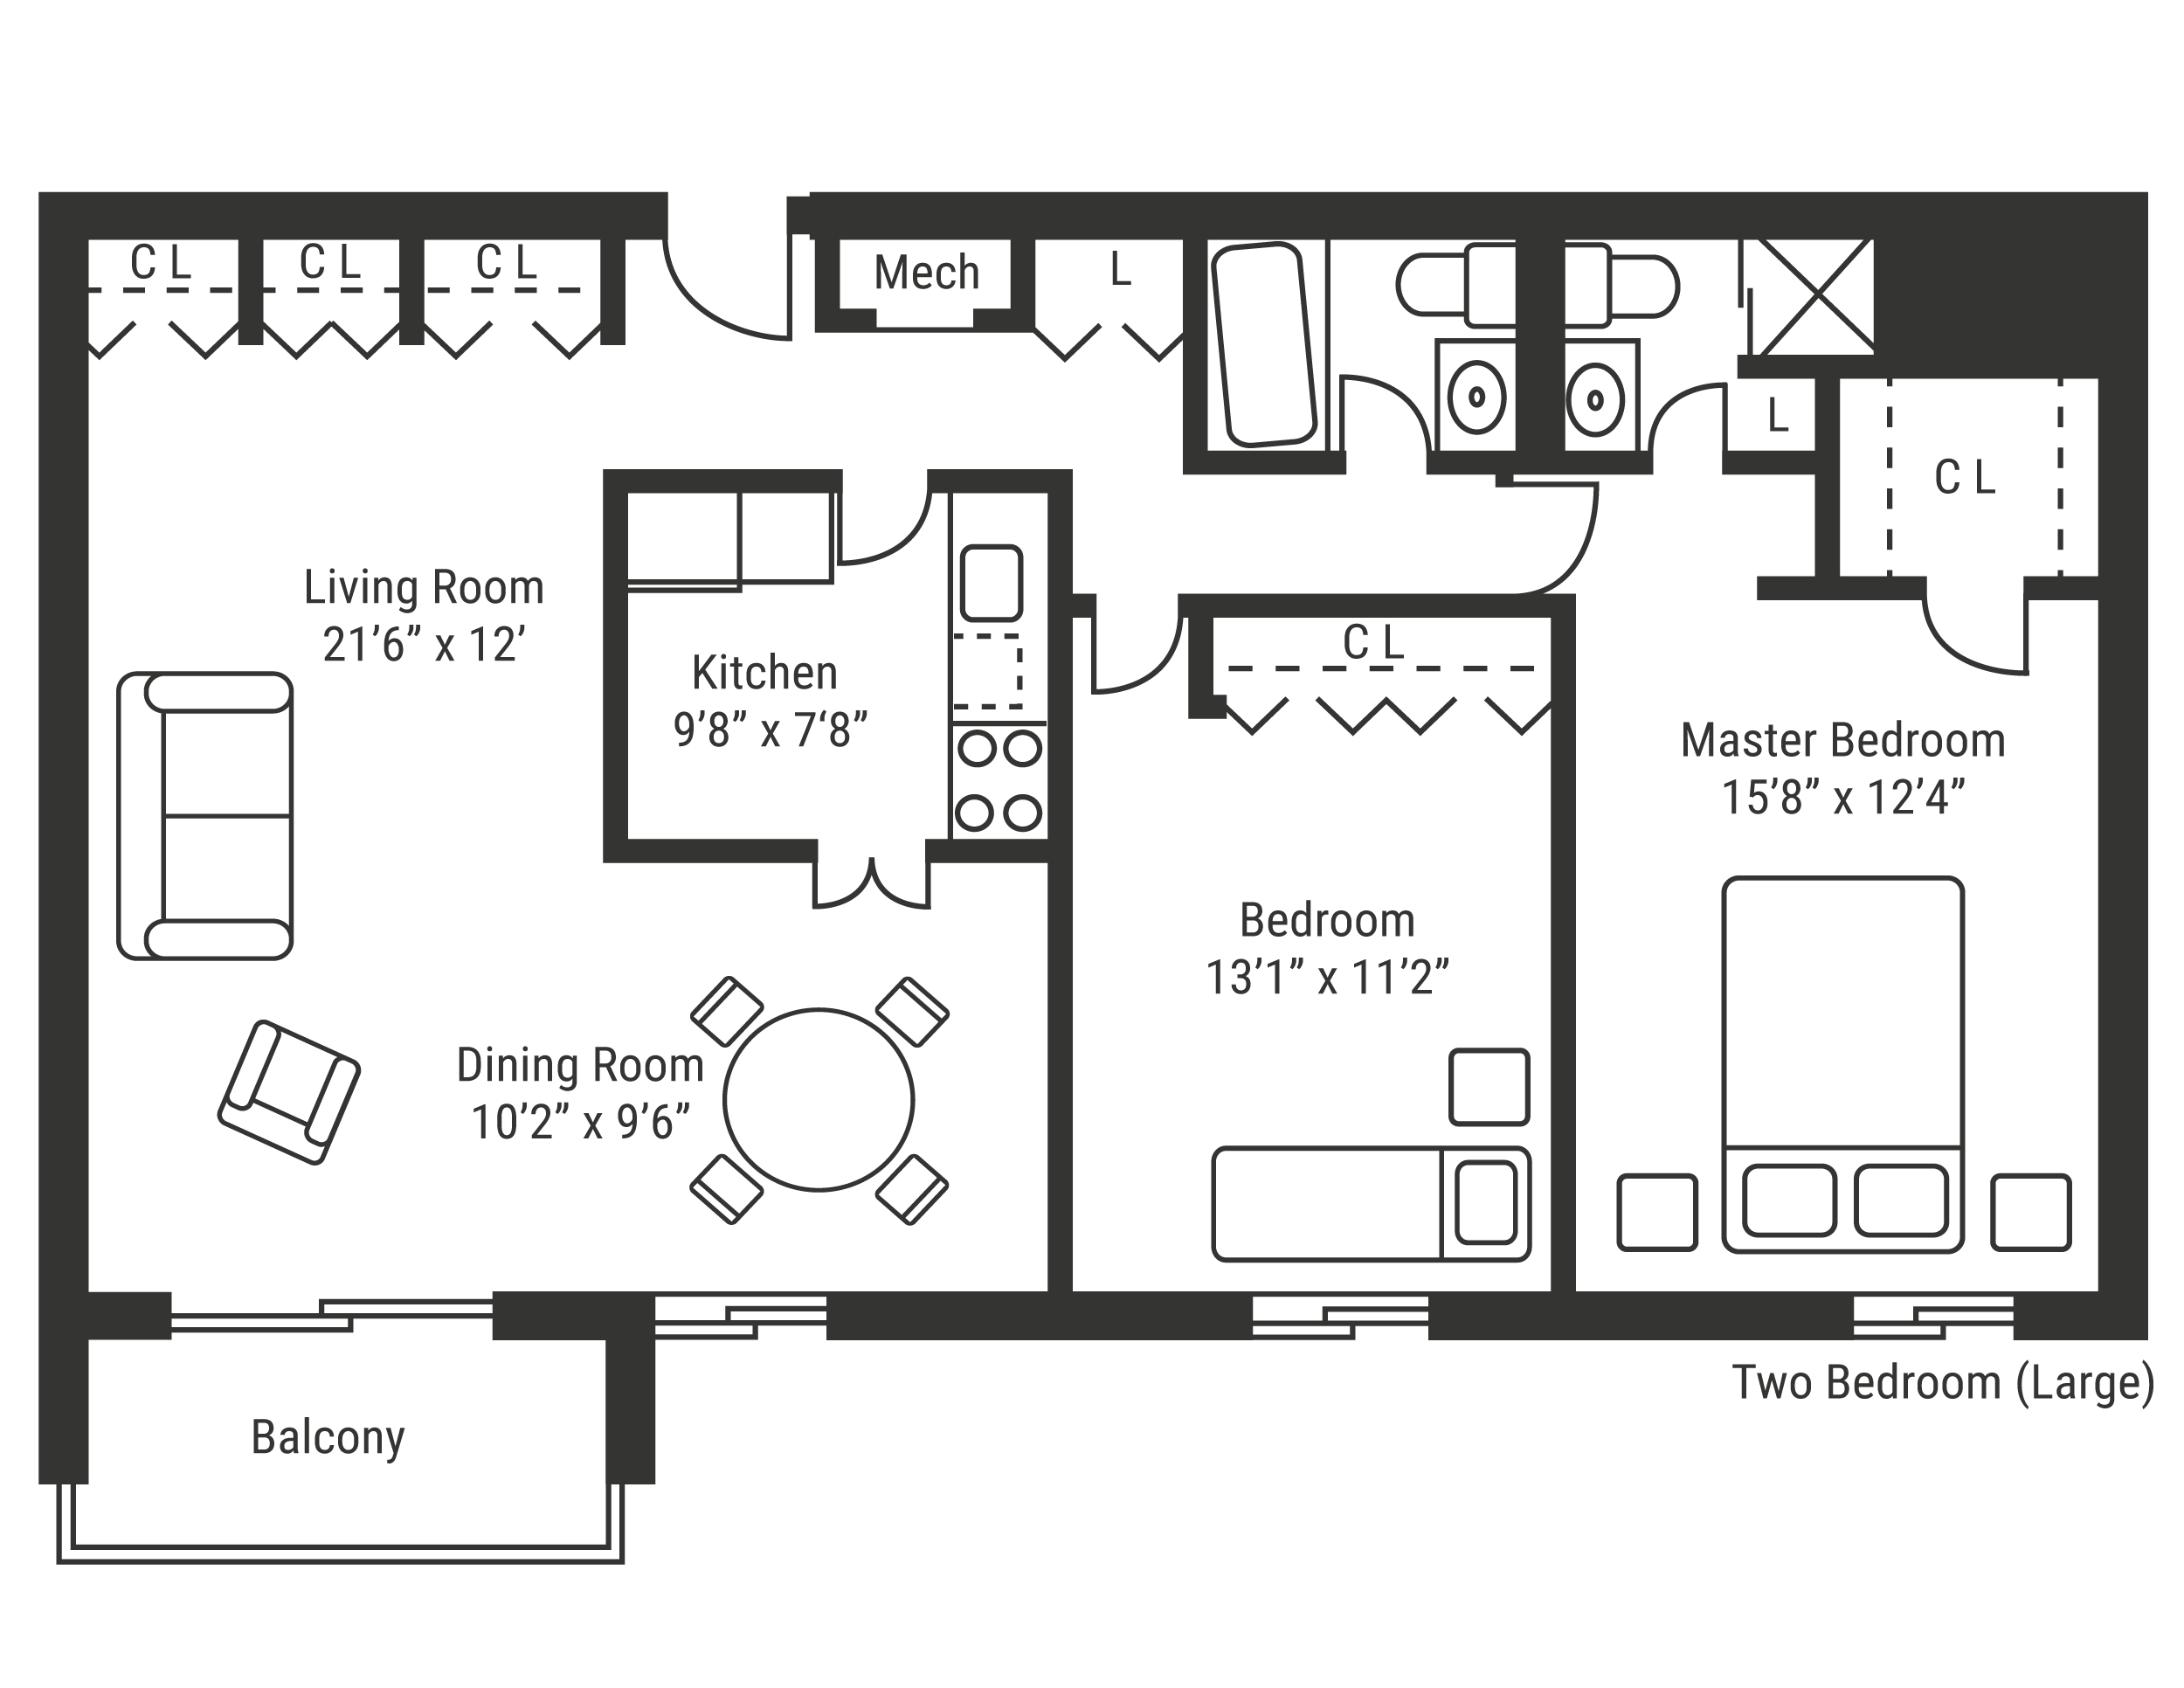
Two Bedroom (Large)
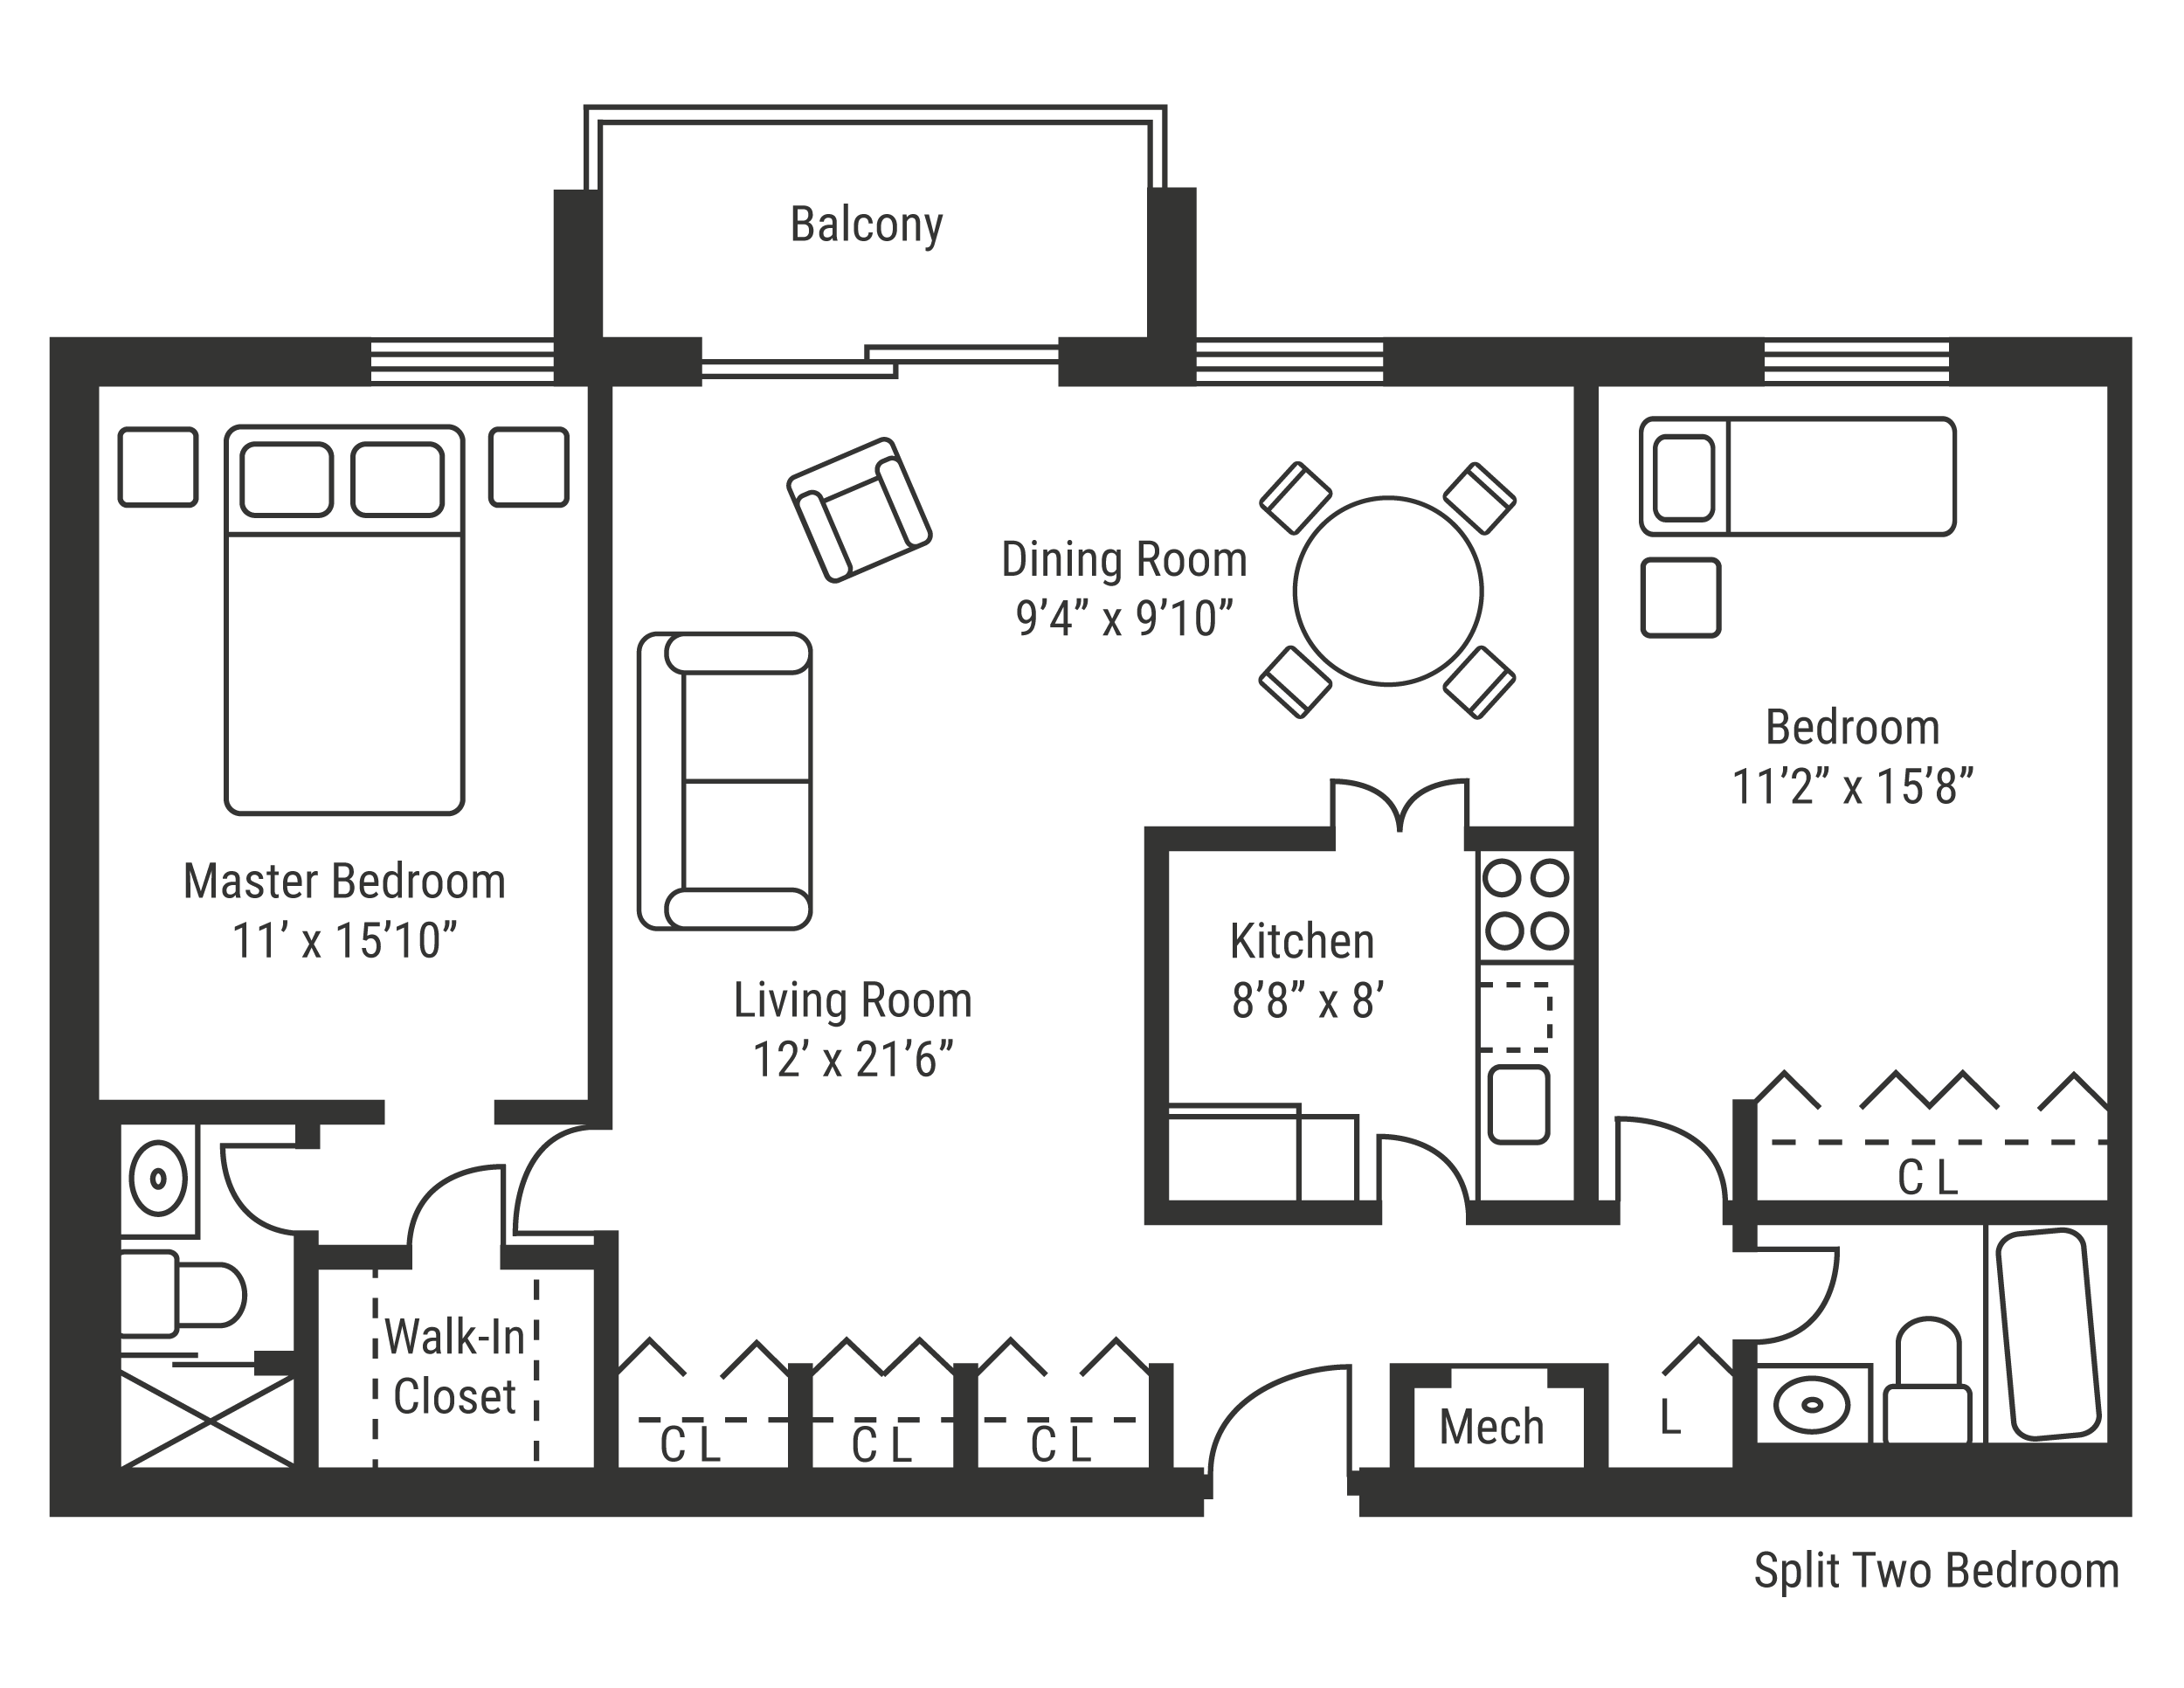
Split Two Bedroom
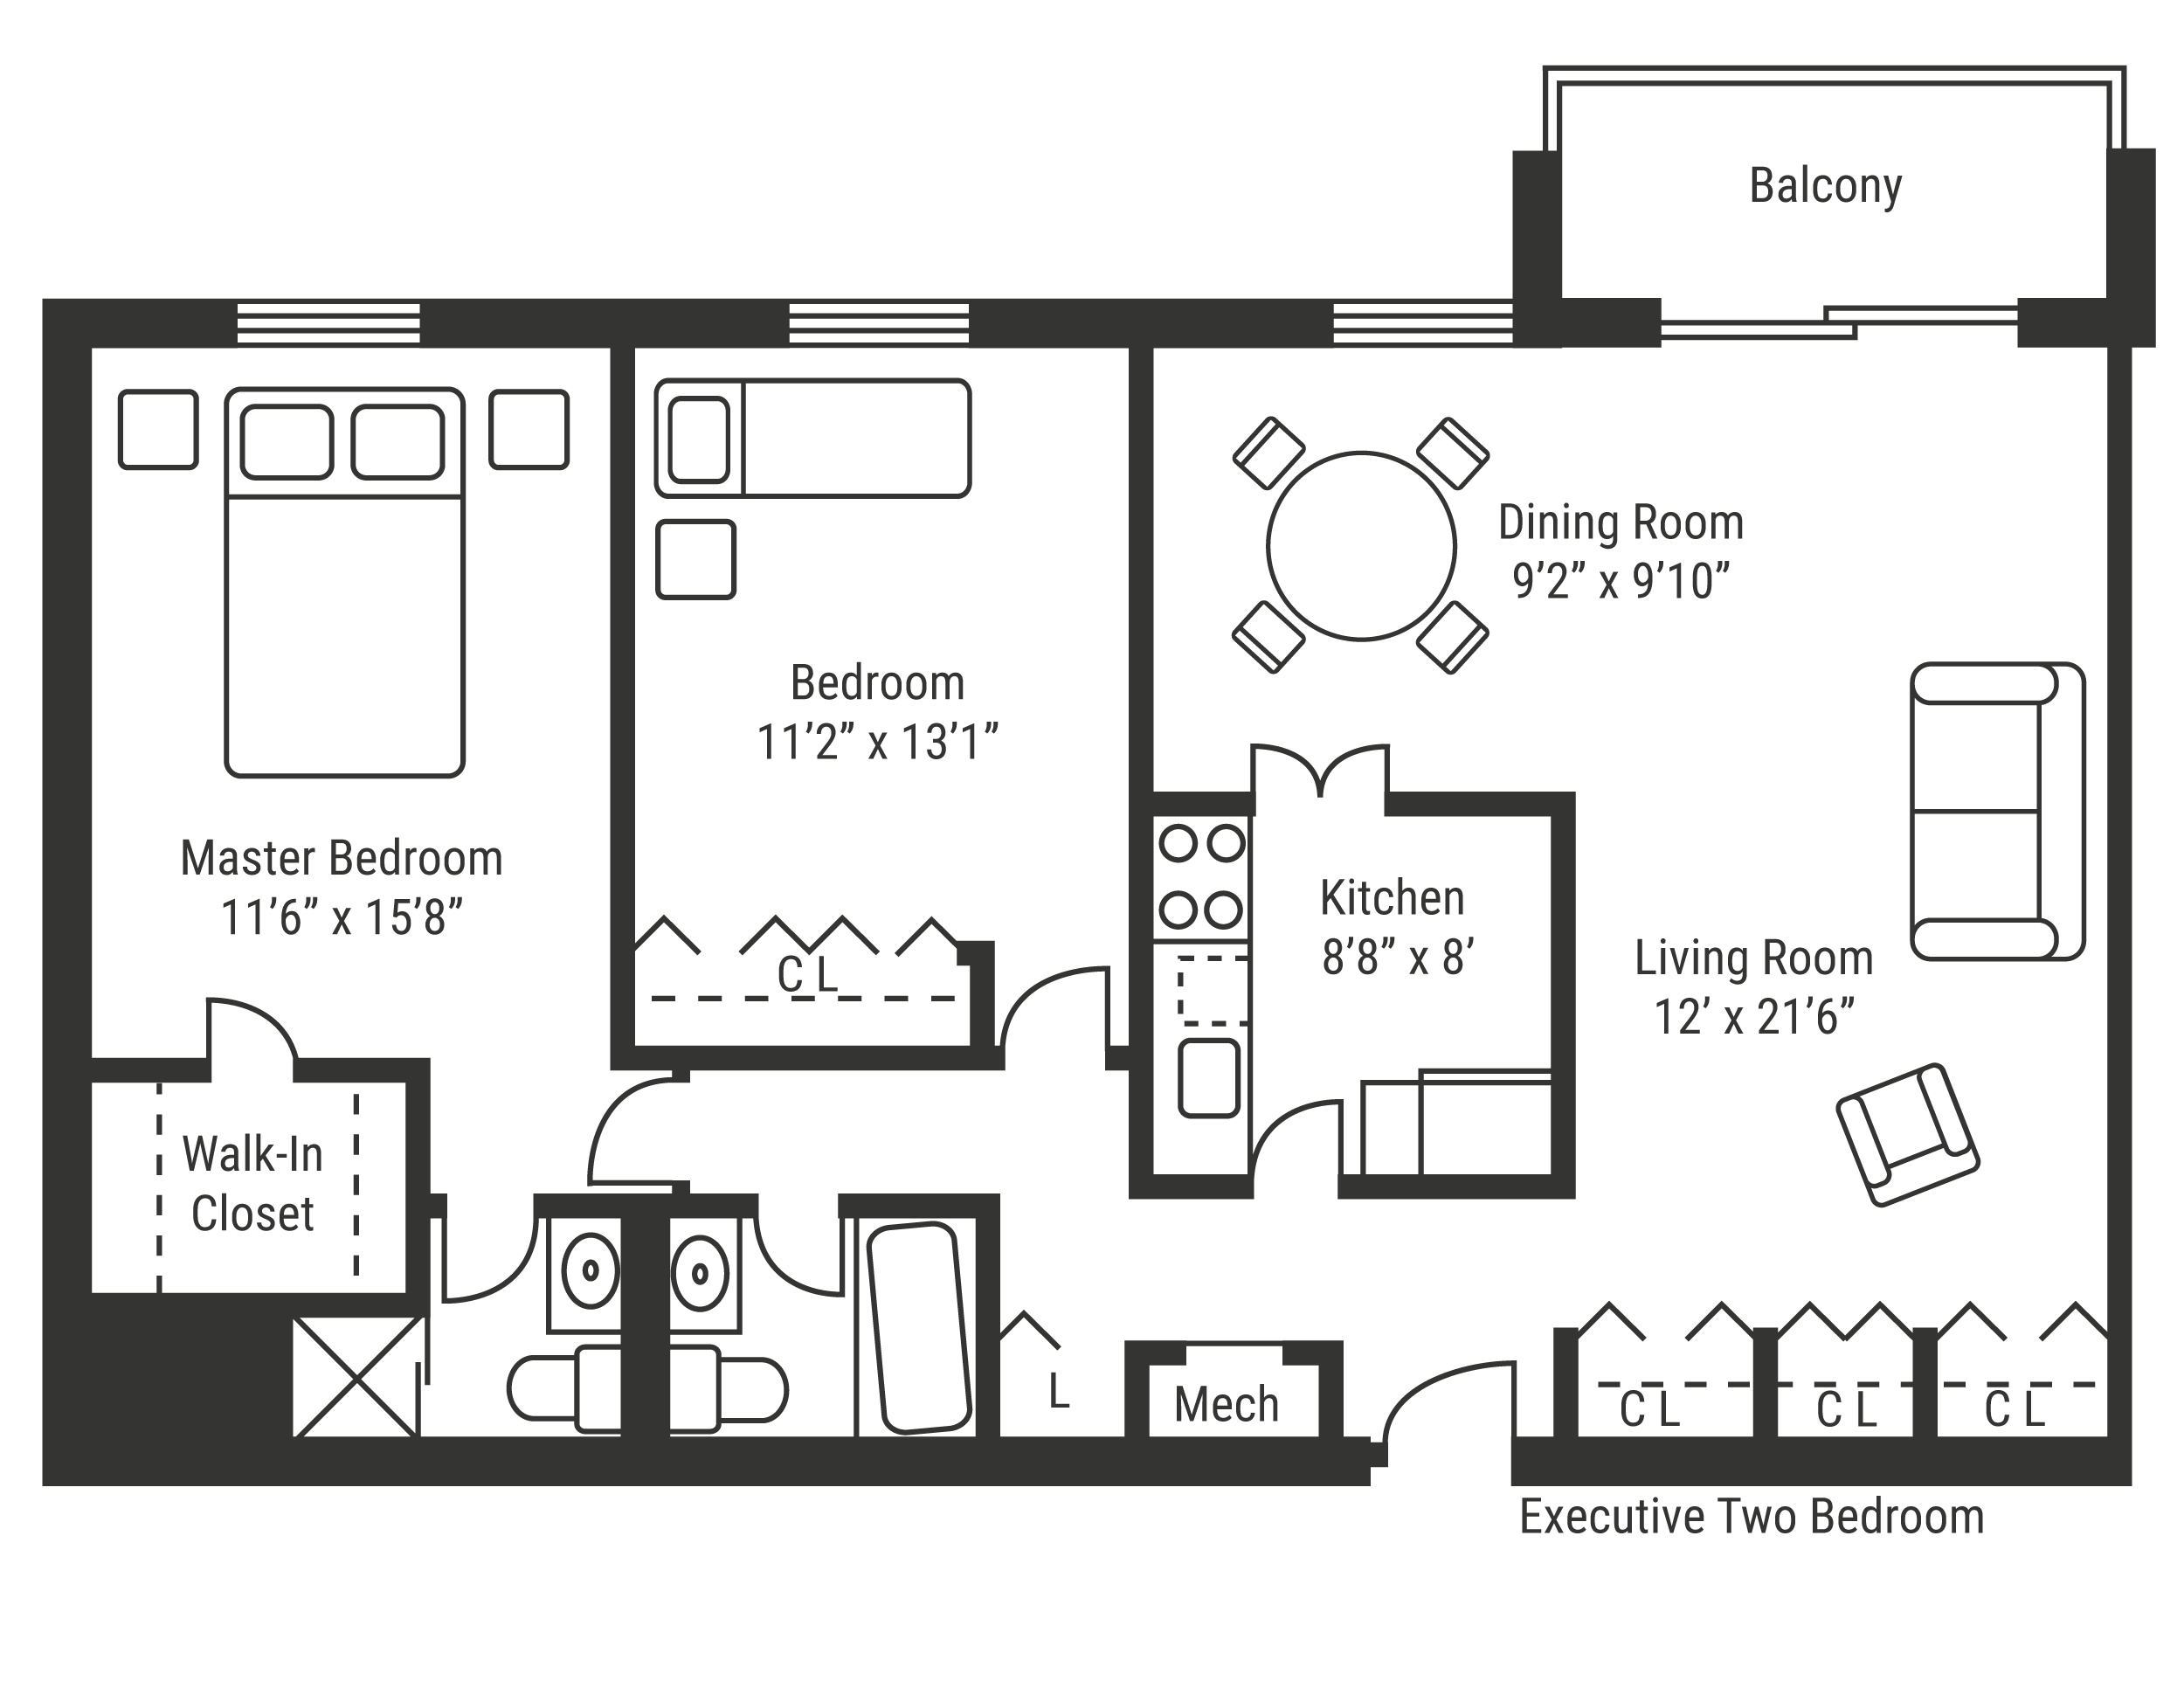
Executive Two Bedroom
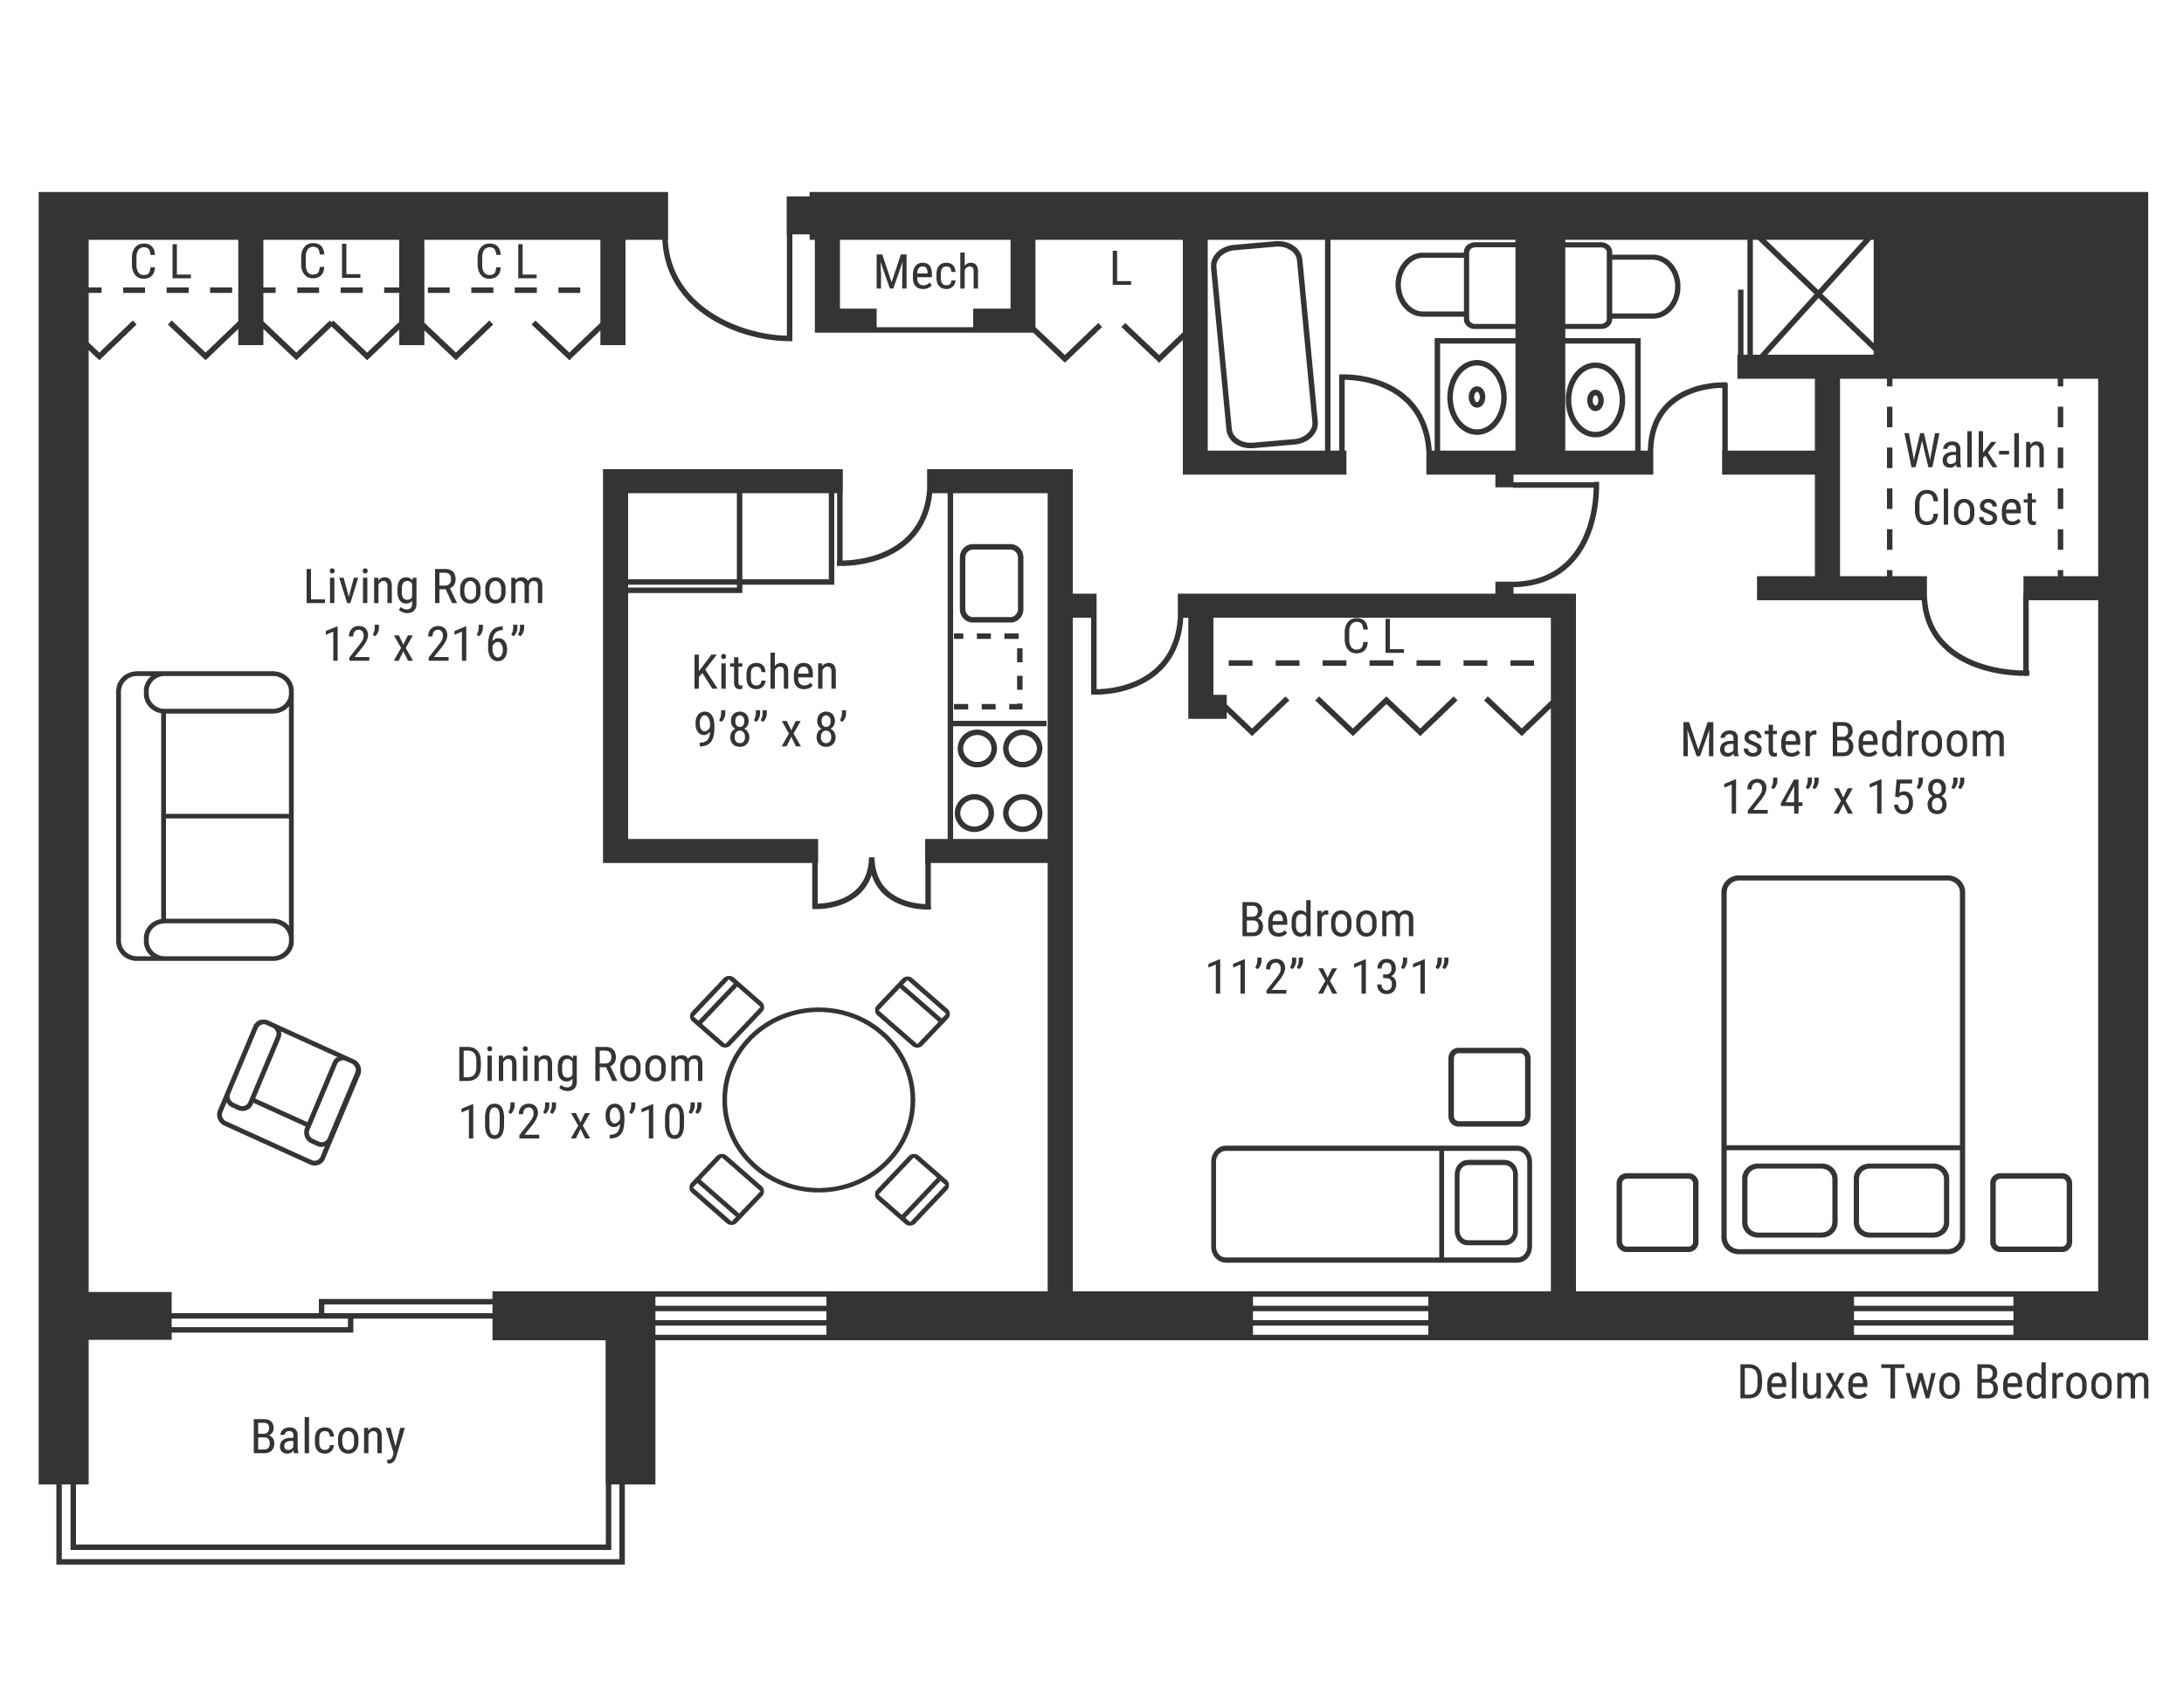
Deluxe Two Bedroom
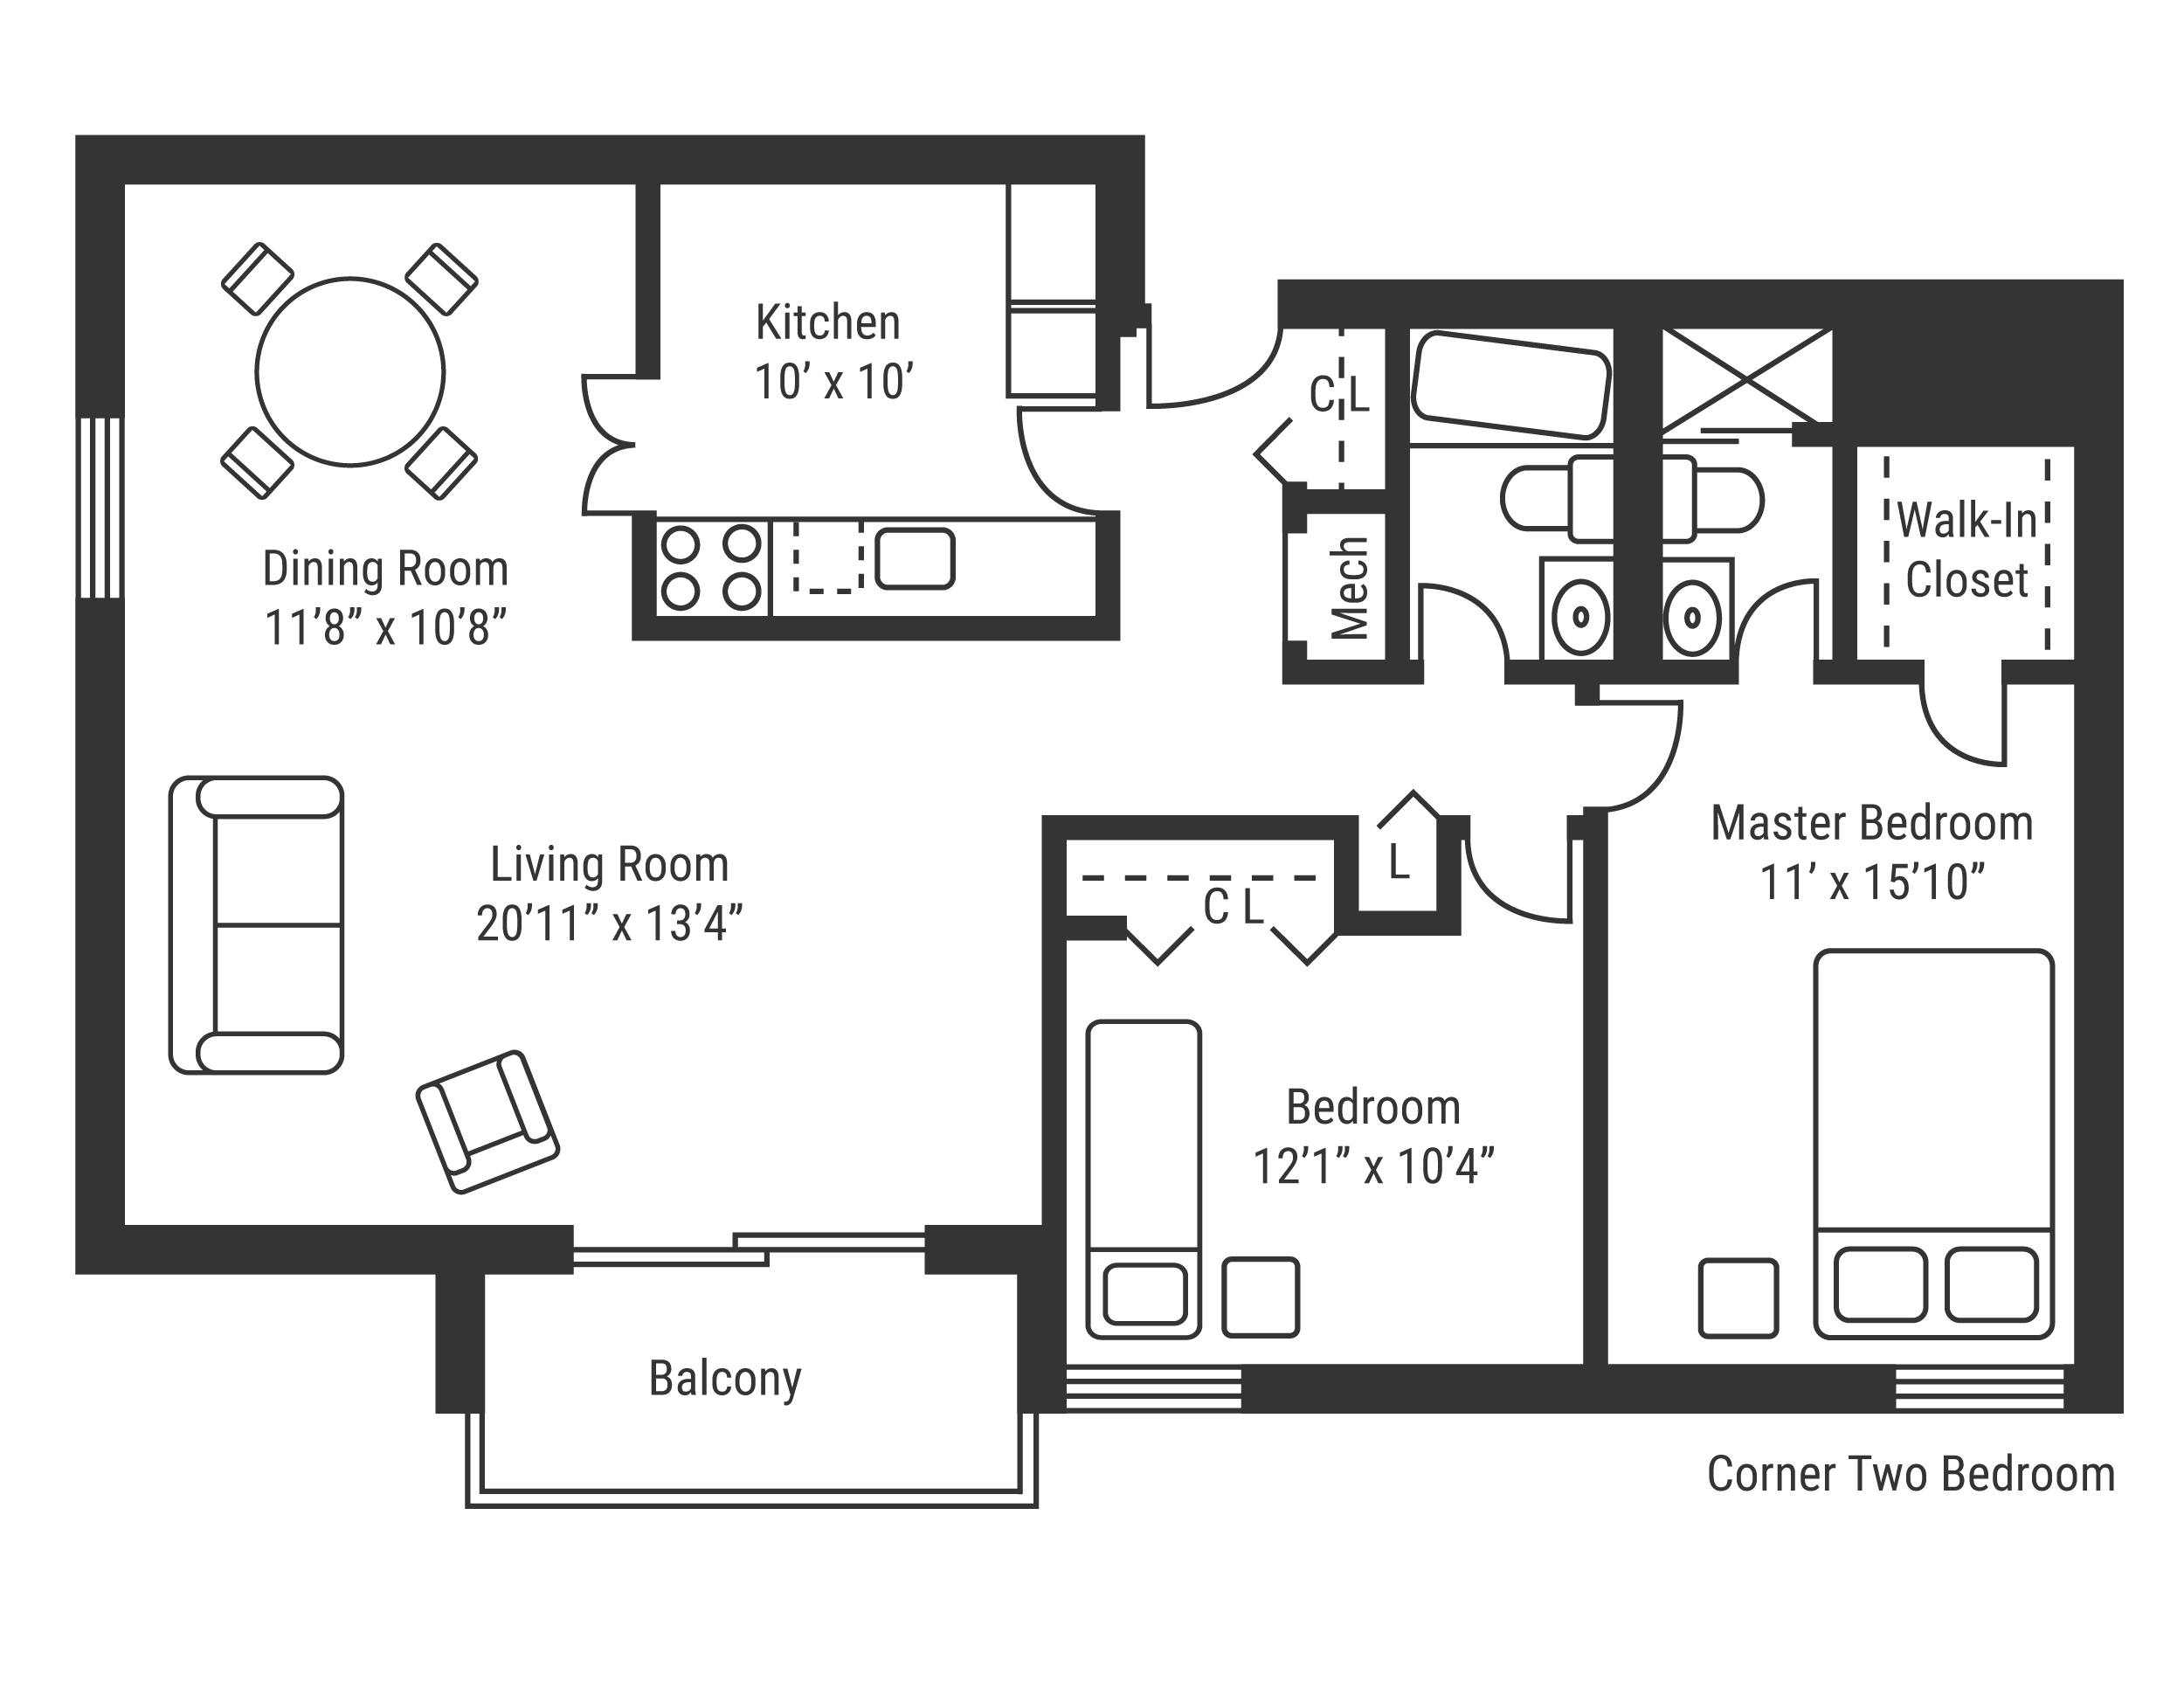
Corner Two Bedroom
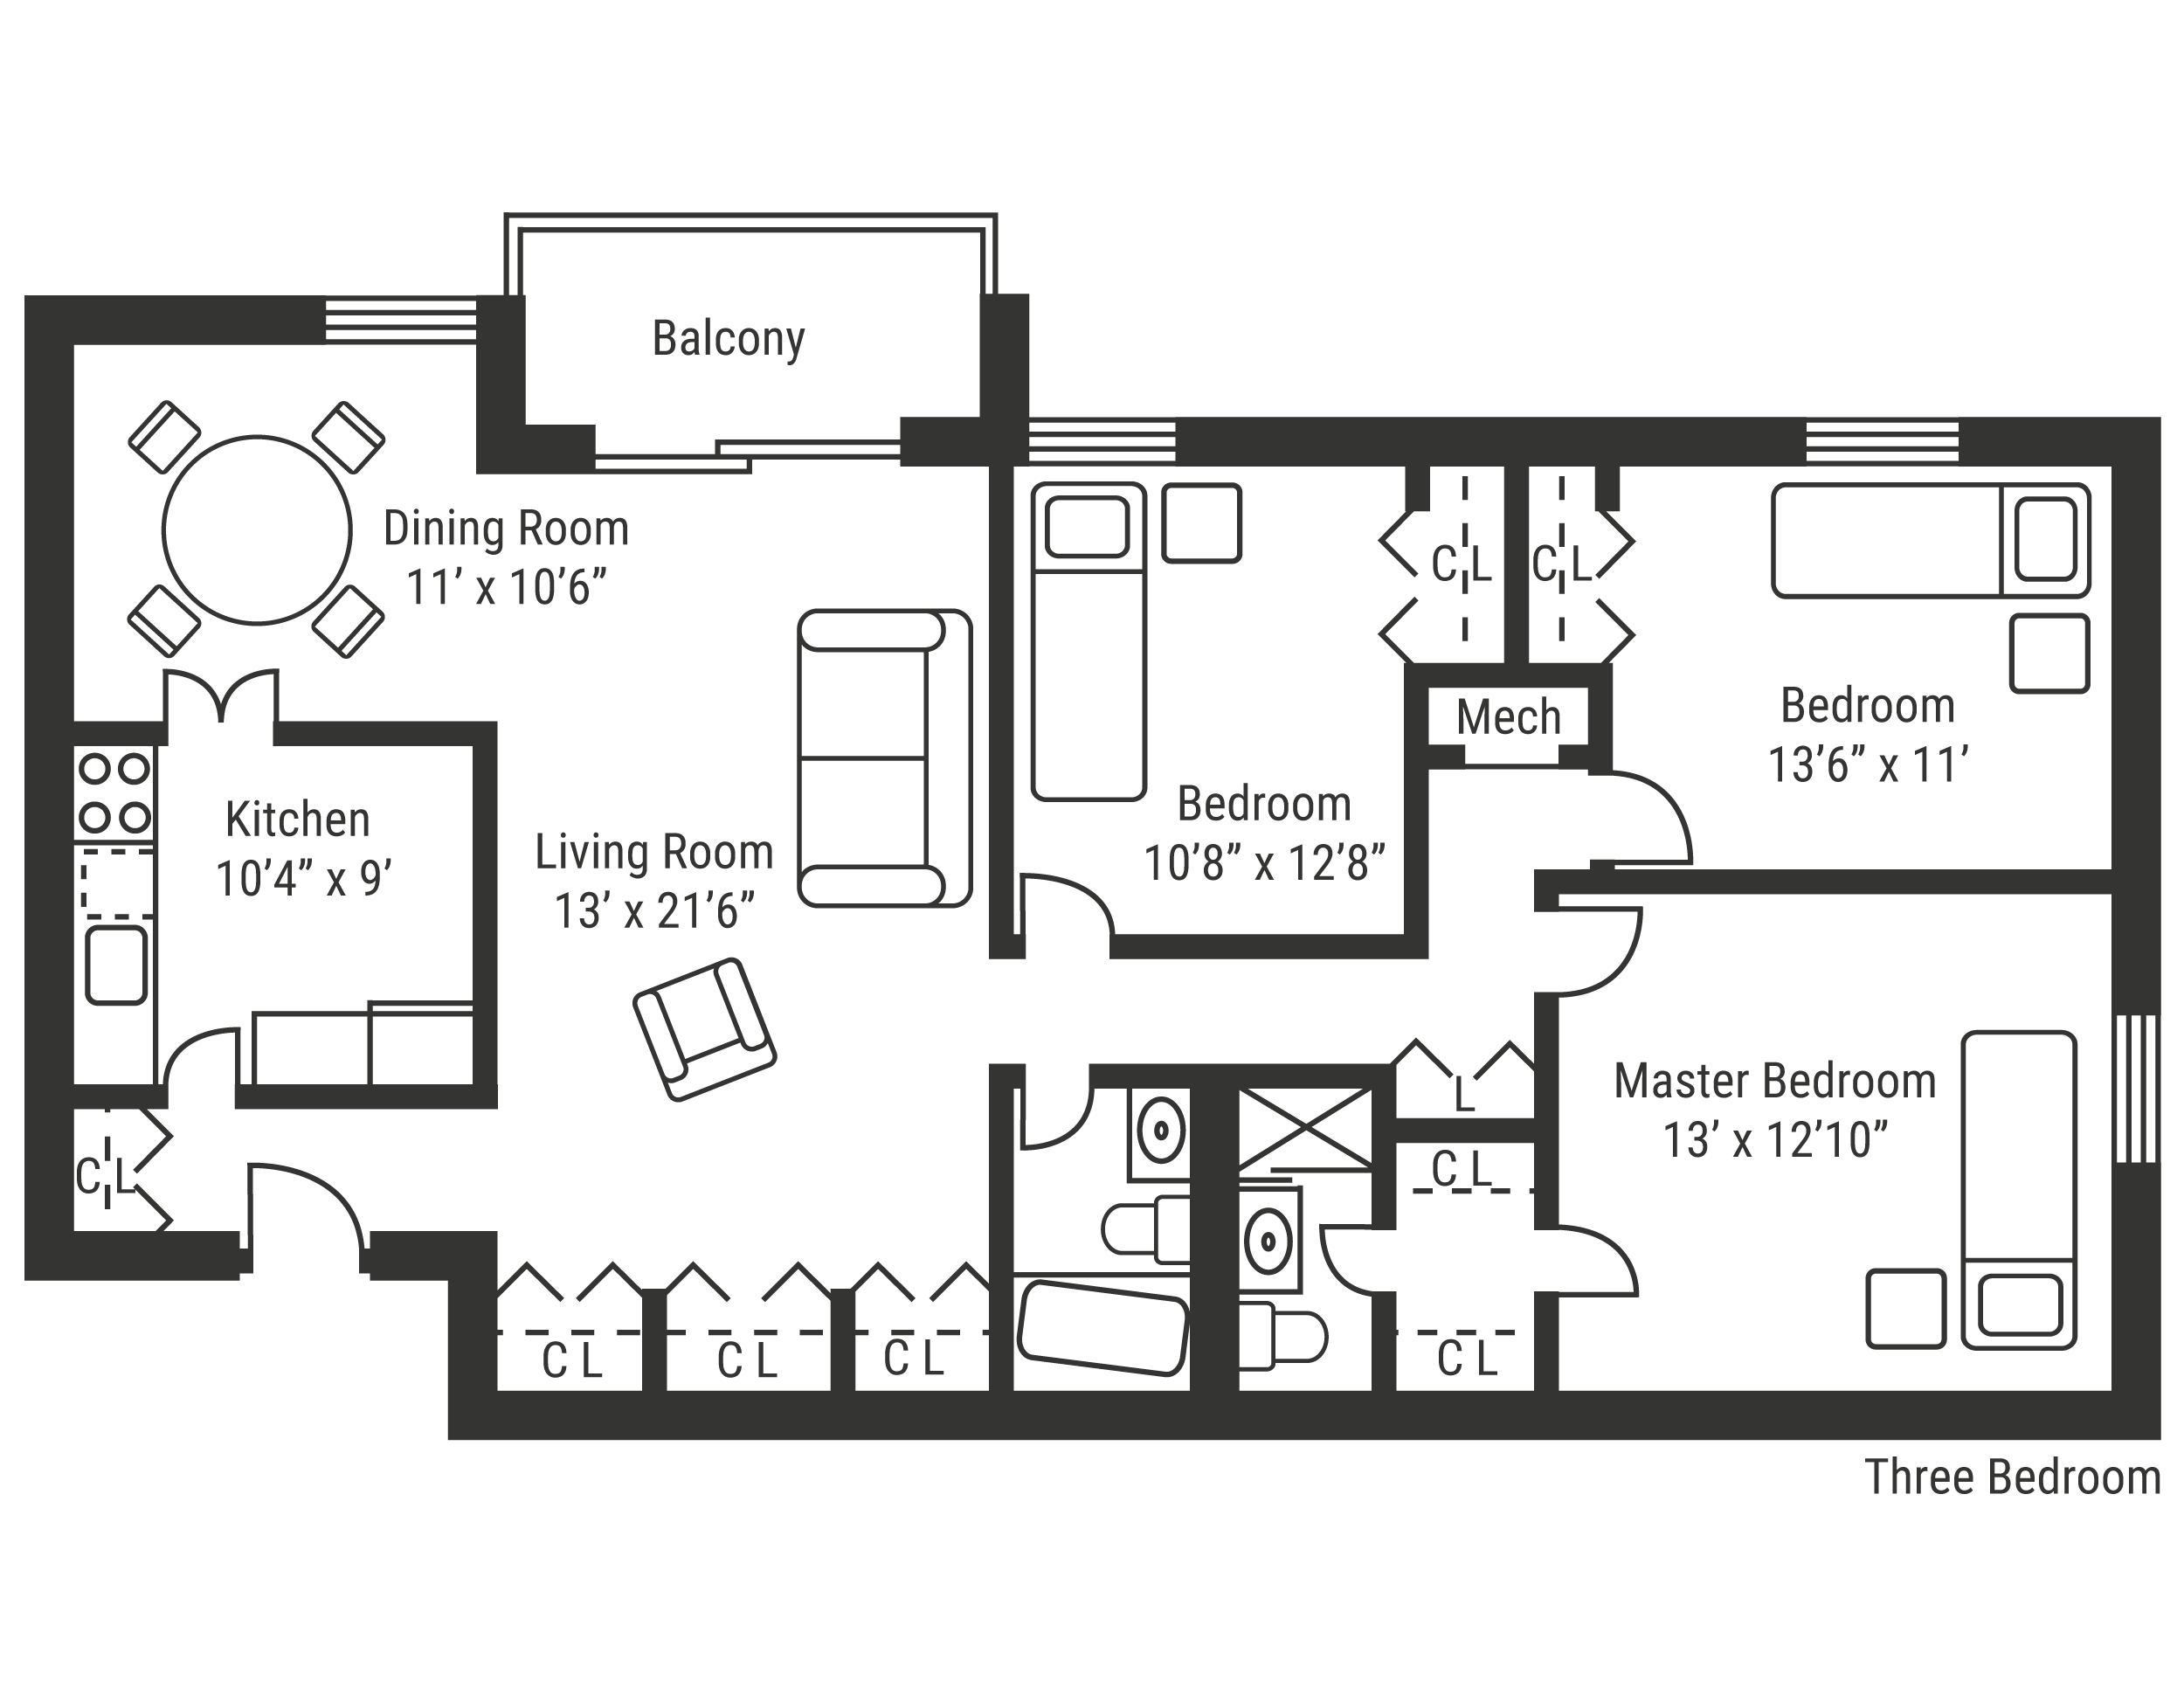
Three Bedroom
Floor plans are for illustration only. Dimensions are approximate and may vary. Features and finishes may differ, and not all features are available in every home.